Quick answer: a wheelchair-accessible kitchen should be planned around the person who will use it, not a copied “standard height”. Start with the route into the room, turning and door space, then measure the user’s comfortable reach, knee clearance and working height while seated. In Scotland, the current domestic handbook gives a useful accessibility baseline for kitchen space, but a retrofit still needs a project-specific survey and the correct handbook edition for the warrant date.
What the Scottish guidance actually says
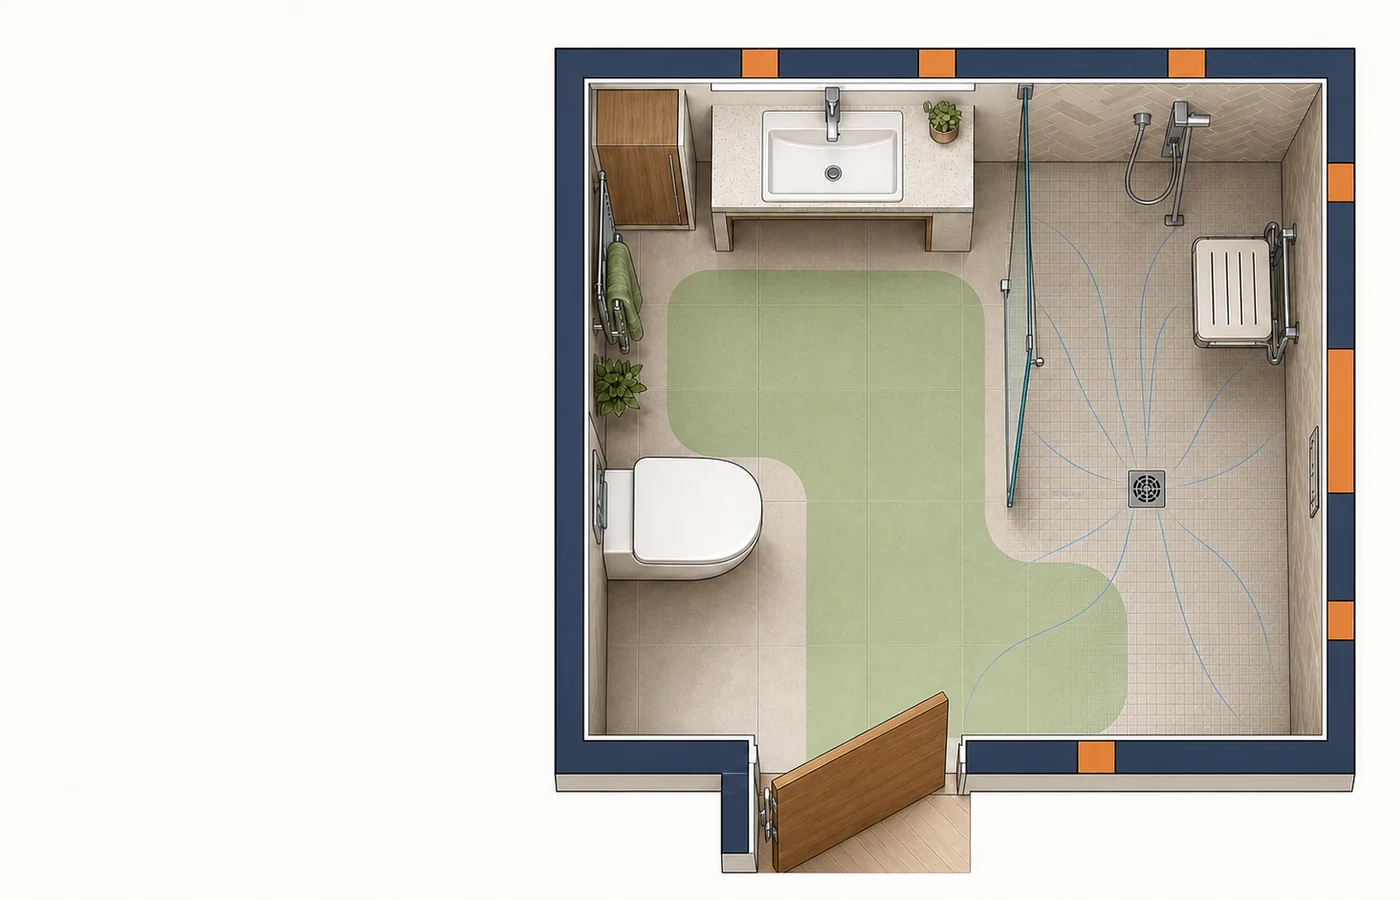
The Scottish Government’s April 2026 Domestic Technical Handbook treats the kitchen as part of the accessible principal living level. Standard 3.11.3 says the layout should include either an unobstructed 1.5 m by 1.5 m manoeuvring square or a 1.4 m by 1.8 m ellipse. Where the door opens across that area, a clear 1.1 m by 800 mm entry space should remain so the occupant can enter and close the door.
The same guidance allows a wall-supported worktop to overlap the manoeuvring area by no more than 300 mm where its underside is at least 750 mm above the floor. That is a spatial baseline, not a universal worktop prescription. It does not prove that a particular wheelchair, footplate, knee position or user will fit comfortably below a sink or preparation surface.
Standard 4.2.6 also deals with circulation and clear door openings within a dwelling. Door performance depends on the approach and corridor width, so measure the actual clear opening with the door in place rather than relying on the nominal door-leaf size. Check the edition applicable to the project and confirm what Building Standards requires before finalising a warrant drawing. The Scottish domestic handbook is the primary reference used for these baseline figures.
Measure the user before drawing the cabinets
There is no single “wheelchair kitchen height” that suits everyone. Manual and powered chairs differ in seat height, armrests, footplates, controls and turning behaviour. Reach also changes with trunk control, shoulder movement and whether the user can transfer or stand for short periods.
Record the following with the user in their normal chair:
- overall chair width, length and turning behaviour;
- knee, armrest and footplate height;
- comfortable forward and side reach, without leaning or twisting;
- comfortable preparation height and the tasks carried out there;
- space needed to approach a sink, hob, oven, fridge and dishwasher;
- whether another household member also needs a standing-height surface;
- which hand operates controls and where grip or dexterity is limited.
Use cardboard templates or a temporary surface to test the proposed height and approach. A drawing can show that a chair fits while still leaving the tap, socket or oven tray outside a safe working reach.
Plan the route and turning space first
Entrance and door
Check the complete route from the accessible entrance to the kitchen, not only the room itself. Measure corridor pinch points, the clear opening between the door and frame, handles, thresholds and the space needed to close the door from inside. A sliding or pocket door may recover useful floor area, but the wall construction, controls and maintenance access still need checking.
Manoeuvring area
Mark the Scottish handbook manoeuvring area on the proposed plan before placing an island, tall unit or dining table. Then test it against the actual chair. Avoid using the turning area as storage or as the normal opening zone for several appliances. A technically clear plan is not clear in use if an open dishwasher, pull-out larder or bin traps the user.
Work triangle becomes a short working sequence
For a seated user, repeated turning and carrying can be more important than the classic sink-hob-fridge triangle. Plan a short sequence: fridge to preparation surface, preparation surface to hob or oven, then sink and dishwasher. Include a nearby place to set down a hot tray before asking the user to turn.
Worktops, sink and cooking area
Worktop height and knee space
Set the finished height from the measured user position. Where the kitchen has standing and seated users, two fixed levels or a properly specified adjustable section may work better than forcing every task onto one surface. Check the underside, front rail, brackets, pipework and sockets: they can remove the knee space that appeared clear on the plan.
A height-adjustable worktop needs more than a motor. It needs a safe travel zone, guarded pinch points, flexible services designed for movement and a control the user can reach without entering the moving area. Confirm load limits and the installer’s service plan.
Sink
A shallow bowl may improve reach, but bowl depth, tap position and splash control should be tested together. If knee space is left below, protect the user from hot pipework and sharp fittings. Put frequently used controls within a comfortable reach and provide a nearby landing area for filled containers.
Hob and oven
Do not choose a cooktop only because its controls are at the front. Consider how the user reaches each pan, where hot cookware can be moved, whether clothing or controls could contact heat, and how isolation works. Induction can reduce some exposed-heat risks, but it is not a substitute for layout, compatible cookware or a task-specific assessment.
For an oven, test the door swing, shelf height and transfer of a loaded tray to a heat-resistant landing surface. Side-opening, slide-and-hide and drawer-style arrangements each have different reach and clearance demands. The correct choice is the one the user can operate and unload without reaching across a hot door.
Storage that comes to the user
Prioritise the zone between the user’s comfortable low and high reach. Store everyday pans, crockery and ingredients there; reserve high cupboards and deep corners for infrequent items or assisted use.
- full-extension drawers show the whole contents without reaching into a dark cabinet;
- pull-down wall-cabinet fittings can improve access, but need safe operating space and a checked load rating;
- pull-out larders need enough side clearance and must not block the only exit when open;
- D-shaped handles, easy-grip pulls or touch systems should be chosen around the user’s grip and control;
- contrasting edges can help identify handles, worktops and appliance controls where vision is limited.
Do not specify powered storage as a novelty. Confirm manual release, obstruction detection, maintenance and what happens during a power cut.
Appliances, controls and services
Choose appliances after checking the actual controls and door action. A brochure dimension does not show whether a control is readable from seated eye level or whether the user can reach the back of a shelf. If possible, test the shortlisted appliance in a showroom with the person who will use it.
Locate sockets, isolators, lighting controls and appliance switches within the measured reach zone, while keeping them away from water and heat. Electrical changes should be designed and tested by a competent electrician. Gas work must be carried out by a Gas Safe registered engineer. Plumbing routes, appliance ventilation and manufacturer clearances must be resolved before units are ordered.
Flooring, lighting and visual clarity
Use a firm, stable floor with transitions that do not obstruct small front castors. Check slip performance for the intended use and cleaning regime; “non-slip” is not a universal property under every contaminant. Avoid loose mats in the travel route.
Combine even ambient light with task lighting over preparation, sink and cooking areas. Reduce glare from glossy worktops and use clear contrast where it helps the user distinguish handles, edges and controls. Put switches where they can be reached from the normal approach, not behind an open door or appliance.
Aberdeen adaptation and funding route
If the work is connected to a lasting disability and the household may seek public assistance, check the assessment route before ordering the kitchen. Aberdeen City Council publishes a home adaptation grant page and explains that Occupational Therapy assessment and eligibility criteria apply. A grant should never be assumed from the diagnosis or from a builder’s estimate.
Disability Information Scotland’s home-adaptations guide provides a wider overview of routes and considerations in Scotland. If funding or an OT recommendation is relevant, settle that sequence before committing to non-refundable cabinets or appliances.
What to include in a comparable kitchen quote
Give each contractor the same measured brief. A useful quote should identify:
- surveyed room, route and clear-opening dimensions;
- the user-specific working heights and reach assumptions;
- which cabinets, worktops, sink and appliances are included;
- how knee space, pipe protection and worktop support will be formed;
- electrical, plumbing, gas and ventilation changes;
- flooring, lighting and making-good;
- building-warrant responsibility where applicable;
- temporary kitchen arrangements and the planned duration;
- warranties, commissioning information and adjustment visits.
ABC Home can survey the room, coordinate kitchen, plumbing and electrical work, and turn the measured requirements into a buildable scope. See our kitchen fitting service or send us the room and user requirements before choosing a cabinet layout.
Accessible kitchen pre-order checklist
- Has the user tested the proposed preparation height while seated?
- Is the entry and manoeuvring area clear with appliance doors open?
- Can the user reach controls without leaning across water or heat?
- Is there a safe landing surface beside the oven and hob?
- Are pipes, brackets and moving mechanisms protected?
- Can everyday storage be reached without stretching or twisting?
- Have electrical, gas, plumbing and ventilation constraints been surveyed?
- Has the correct Scottish handbook edition and warrant route been confirmed?
- If support is being sought, has the OT or grant route been checked before ordering?
Frequently asked questions
What height should a wheelchair-accessible kitchen worktop be?
There is no single correct height. Measure the user’s seated elbow position, knee and armrest clearance, reach and the tasks performed. Test a temporary surface before the final worktop is ordered.
Does a kitchen in Scotland need a 1.5 m turning circle?
The April 2026 Scottish domestic handbook’s kitchen guidance uses an unobstructed 1.5 m by 1.5 m square or a 1.4 m by 1.8 m ellipse as its accessibility baseline. Applicability to an existing alteration and the edition relevant to the warrant must be confirmed for the project. The actual user and chair may need a different layout.
Can normal kitchen units be adapted for a wheelchair user?
Sometimes. Drawer storage, changed handles, lower or adjustable worktop sections and altered appliance positions can be integrated, but the structure, services, clearances and user reach must be checked. A cosmetic cabinet change alone may not fix the route, turning or hot-tray transfer problem.
Should an occupational therapist be involved?
An OT assessment is particularly useful where needs are complex, the user’s condition may change, or public adaptation support is being considered. A builder can survey and price construction, but should not replace the user-specific functional assessment.