The most reliable way to make a bathroom safe for an elderly or disabled person in Aberdeen is to match the level of adaptation to the person’s actual needs, rather than starting with a product. In practice there are three levels: small safety and control changes, a bath-to-shower conversion with a low-threshold enclosure, and a full level-access wet room. Many households need only the first or second level; the third is the right answer where wheeled access, assisted showering or a progressive condition is involved. The starting point is always the same — an honest look at how the person moves, transfers and uses the room today, and how that is likely to change.

The three levels of bathroom adaptation
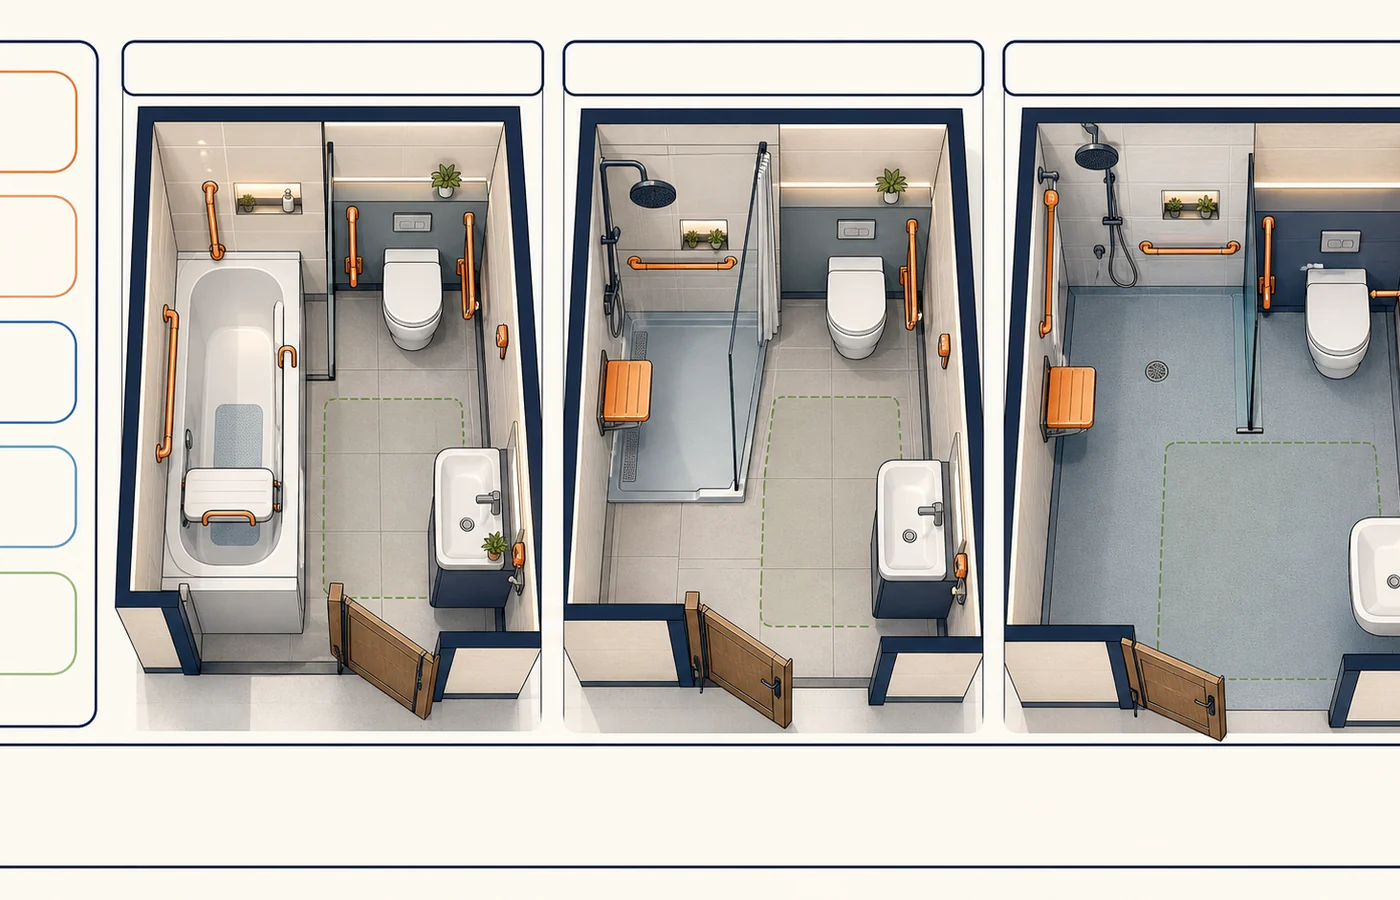
Almost every adaptation we carry out in Aberdeen falls into one of three levels, and it helps to name them before deciding anything else.
Level one: safety and control changes
Grab rails, a raised or comfort-height WC, lever taps, thermostatic shower controls, slip-resistant flooring, improved lighting and repositioned switches. These changes are quick, relatively inexpensive and often enough for someone who is steady on their feet but tiring, or recovering from surgery or a fall.
Level two: bath-to-shower conversion
The bath is removed and replaced with a walk-in shower on a low-threshold tray, usually with a seat, a rail and controls positioned for seated use. This suits people who can no longer step over a bath side safely but can walk or transfer short distances, with or without assistance.
Level three: full accessible wet room
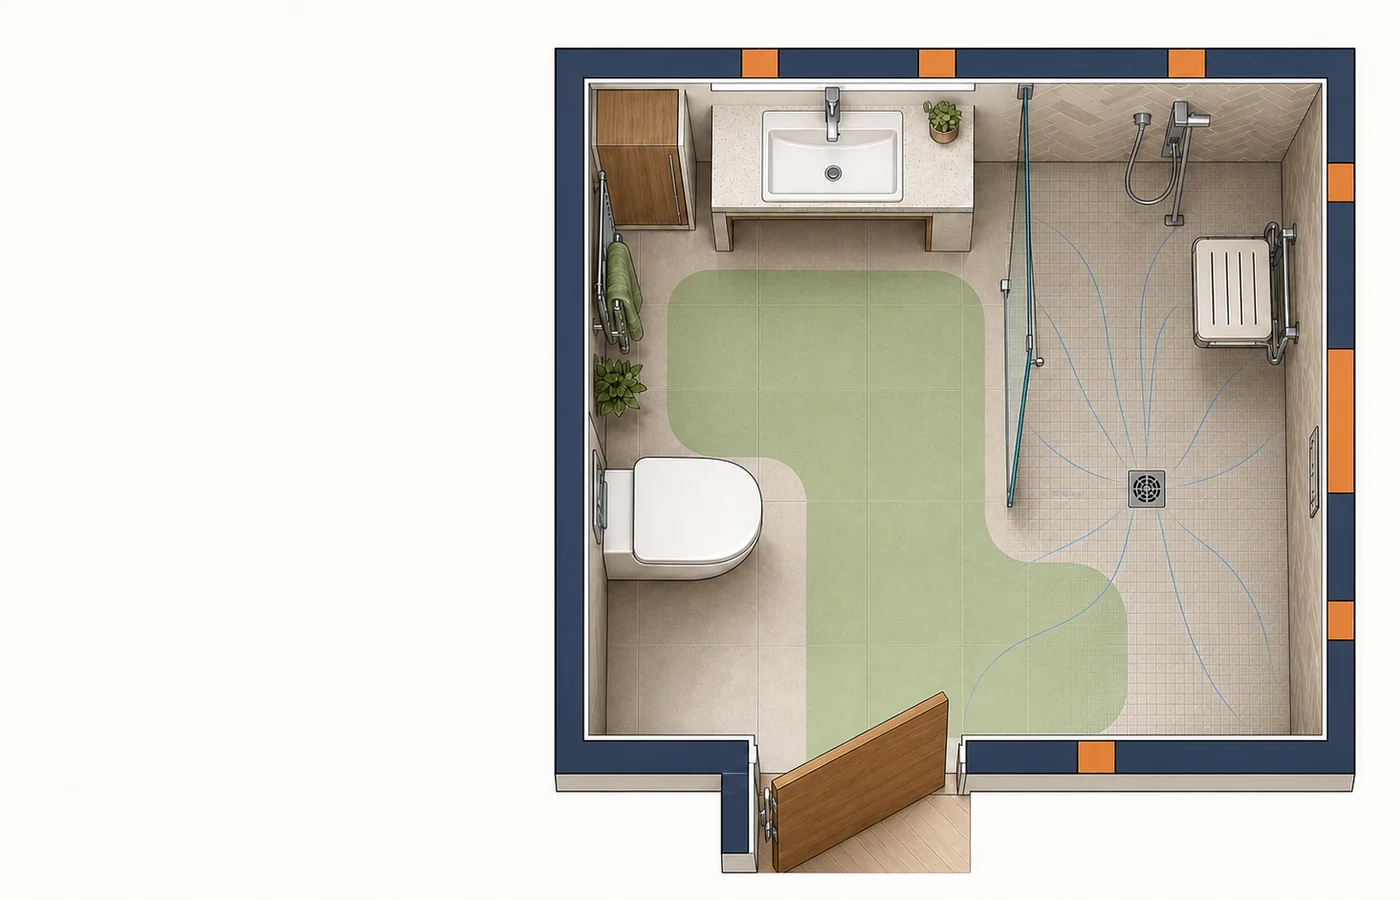
The floor itself becomes the shower area, laid to fall with a tanked, level-access finish so a wheelchair, shower chair or carer can move freely. This is the right level where the person uses a wheelchair indoors, needs assisted showering, or has a condition that will progress. We cover this in detail in our guide to accessible wet room design for Aberdeen homes.
How to decide which level is right
Six factors decide the correct level far more reliably than any brochure. We work through all of them during a survey, and it is worth thinking about them before you speak to anyone.
The person and how they use the room
Do they shower standing, seated or with assistance? Do they transfer to the WC from standing, or from a wheelchair to the side? Is the condition stable or progressive? An adaptation designed for today’s mobility can be outgrown within a year if the condition is changing, so it is often better economy to build one level up.
The route and the door
The bathroom is only accessible if the person can reach it. Many Aberdeen granite tenements and mid-century homes have narrow internal doors, tight landings and bathrooms up a flight of stairs. Door width, swing direction and threshold height on the approach all matter; sometimes rehanging or widening a door, or fitting a sliding door, is the change that makes everything else work.
Floor structure and drainage
A level-access shower needs the waste to fall correctly. Suspended timber floors, common in older Aberdeen properties, usually allow the drainage to run between joists; solid concrete ground floors may need the screed cut or a raised former with a gentle ramped edge. This single factor often decides whether a level-two conversion or a level-three wet room is the practical option, and it is why a proper survey matters.
Support and fixing zones
Grab rails and shower seats carry real body weight and must be fixed into something solid — timber noggins, masonry or purpose-installed plywood pattressing, never plasterboard alone. If walls are being opened up for any reason, that is the moment to add hidden fixing zones so rails and a fold-down seat can be added later without disruption.
Lighting and contrast
Eyesight declines with age, and dementia can change how surfaces are perceived. Even, glare-free lighting, a clear tonal contrast between floor and walls, and a WC seat and rails that stand out visually from their background all reduce falls and confusion. Matte, slip-resistant floor finishes read more safely than glossy ones.
Ventilation
Warm, humid air meeting cold granite and single-glazed windows causes condensation and mould, and a person who showers seated or with assistance spends longer in the room. A correctly sized extractor fan with overrun, ideally humidity-controlled, protects both the person and the fabric of the building.
If the bathroom also needs to work for visitors
A household adapting a bathroom for a regular visitor needs a flexible room rather than a layout tied to one untested set of dimensions. Keep the approach clear, choose controls that work from standing or seated positions, make essential storage reachable without bending, and use finishes with clear visual contrast. Where the visitor’s transfer method or reach is not known, do not guess the final rail or seat position. Plan solid fixing zones, then confirm placement with the person or their occupational therapist before fittings are fixed.
Fold-up seating, an adjustable shower riser and well-placed handheld controls can keep the room comfortable for other users without removing accessibility. The same measured-survey rule still applies: check the approach route, door swing, clear floor area, drainage and support points together, rather than choosing one product in isolation.
Small safety and control changes that make a large difference
Before or alongside any building work, a handful of targeted changes remove most everyday risk:
- Thermostatic mixing controls on the shower and, where appropriate, the basin, so water cannot scald even if the person cannot react quickly.
- Lever or sensor taps, which need no grip strength and are easier with arthritic hands than crosshead taps.
- Grab rails beside the WC, at the shower entry and inside the showering area — positioned for the individual, not fitted symmetrically for appearance.
- A comfort-height WC, which raises the seat enough to make standing up and sitting down markedly easier, and makes side transfer from a wheelchair more natural.
- Slip-resistant flooring — properly specified safety flooring or tile selected using wet-condition slip data, cleaning requirements and the way the person will use the room, rather than appearance alone.
- Accessible switches and pull cords reachable from a seated position, and a light level that removes shadows around the WC and shower.
Bath-to-shower conversion: the most common adaptation
Removing the bath is the single most requested adaptation in Aberdeen homes, because stepping over a bath side is usually the first task that becomes unsafe. Done properly, a conversion is more than swapping one fitting for another:
- Enclosure geometry matters. The enclosure must be sized so a shower chair or seat sits fully inside with the door or screen closed. An enclosure that forces a chair to sit half in and half out defeats the purpose and floods the floor at every use.
- Portable versus fixed seating. A freestanding shower chair gives flexibility and can be moved for a carer to assist; a wall-mounted fold-down seat saves space and is rated for higher loads when fixed into a proper pattress. The right choice depends on the user, and the wall should be prepared for a fixed seat even if a portable one is chosen first.
- Controls for seated use. The mixer and the riser rail should be reachable from the seat before the water is turned on, with the showerhead adjustable in height for seated or standing use.
- A genuinely low threshold. Modern low-profile trays sit close to floor level; where a small upstand remains, a flexible water-retaining strip can contain splashes while still allowing a chair or unsteady feet to pass over it.
- Half-height doors or screens where a carer assists, so they can help without being soaked and without removing the enclosure altogether.
The programme depends on floor preparation, plumbing, electrical work, waterproofing and finishes. A measured survey should establish a realistic sequence and how long the WC or basin may be unavailable before work starts.
When a full wet room is the right answer
A wet room is appropriate — and worth considering despite the additional work — when any of the following apply: the person uses a wheelchair or wheeled shower chair indoors; showering is assisted and the carer needs room to work on either side; transfers are made sideways from a chair and need clear space beside the WC and shower; or the condition is progressive and the layout should accommodate likely future needs. Because the whole floor is tanked and laid to fall, there is no shower threshold, and the layout can leave open turning space rather than dividing the room into cubicles. The structural and drainage questions are more involved than a conversion, which is why we have set them out separately in our guide to accessible wet room design for Aberdeen homes.
Basins, WCs and transfers
Adaptation is not only about the shower. For anyone who washes seated or approaches in a wheelchair, the basin should be mounted at a height suited to the user with clear space beneath it — a wall-hung basin or an open-fronted vanity rather than a full cupboard — so they can get close enough to reach the taps comfortably. Shallow basin designs preserve knee clearance. Taps, the mirror and everyday storage should all be reachable from the seated position; a recessed niche in the shower keeps toiletries within reach without shelves to knock against.
For the WC, side transfer needs clear space beside the pan and a rail on the transfer side fixed into solid backing. A comfort-height pan reduces the drop, and contrasting seat colour helps users with low vision or dementia find it confidently.
None of this needs to look institutional. Rails now come in finishes that match the brassware, fold-down seats in timber and neutral tones, and level-access showers read as a contemporary design choice rather than a clinical one. A well-designed adapted bathroom should simply look like a good bathroom — which also protects the value of the home.
Start with a measured survey, and involve an occupational therapist where appropriate
Every recommendation above depends on measurements: the door and approach route, the floor build-up and joist direction, the drainage runs, the wall construction behind every proposed rail, and the reach of the person who will use the room. A measured survey settles these before any commitment is made, and it is how we identify whether a conversion will genuinely serve or whether a wet room is the sounder investment.
Where needs are complex or changing, an occupational therapist’s assessment is invaluable. An OT can specify transfer methods, seat heights and rail positions for the individual, and their written recommendations also support any application for council assistance. We are happy to work directly from an OT’s specification.
Help available in Aberdeen
Under Scotland’s Scheme of Assistance, Aberdeen City Council can provide information, advice and, in some circumstances, practical or financial help with adaptations for disabled residents. Assistance is subject to an assessment of the person’s needs — usually through an occupational therapist arranged via social work — and to eligibility criteria; it is not automatic, and the level of support varies with circumstances, so it is important not to assume funding before an assessment has taken place. Aberdeen City Council Scheme of Assistance explains the local route, while Care Information Scotland provides Scotland-wide information on assessments and support for home adaptations.
Where building work is involved, the Scottish Building Standards Technical Handbook (Domestic) — April 2026 is a current national reference. It applies to warrant applications submitted on or after 6 April 2026 and relevant work that does not require a warrant but starts from that date. Which provisions apply still depends on the proposed work and the property, so the project route should be checked rather than treating any single layout dimension as universal.
Talk to ABC Home
ABC Home designs and installs adapted bathrooms across Aberdeen and Aberdeenshire, from grab rails and bath-to-shower conversions to full level-access wet rooms. Our bathroom fitting service can start with a measured survey, practical design options and identification of any specialist assessment or warrant advice that may be needed. Contact us to arrange a survey and an honest recommendation on which level of adaptation your home actually needs.
Frequently asked questions
How long does a bath-to-shower conversion take?
There is no reliable standard duration. Floor preparation, waterproofing, tiling, plumbing and electrical work all affect the programme. A measured survey should establish the likely sequence and any period when the WC or basin may be unavailable.
Will the council pay for my adaptation?
Possibly, but only after an assessment. Support under the Scheme of Assistance depends on assessed need and eligibility, and ranges from advice to practical or financial help. Speak to Aberdeen City Council or Care Information Scotland before committing to work if you hope to receive assistance.
Can grab rails be fitted to any wall?
No. Rails and fold-down seats must be fixed into masonry, timber or purpose-fitted pattressing. Plasterboard alone will not hold a person’s weight. A survey identifies what is behind each wall before positions are agreed.
Do I need a building warrant?
Work that alters drainage, structure or the floor build-up may need additional approvals or specialist advice, while a simple fitting replacement may not. The correct route depends on the exact scope and property, so it should be checked during survey rather than assumed from the product being installed.
Will an adapted bathroom look clinical?
It should not. Rails, seats and level-access showers are available in domestic finishes that match the rest of the room, and a well-designed adapted bathroom is indistinguishable from any other high-quality bathroom.
Should we adapt for today’s needs or future ones?
Where a condition is progressive, design one level ahead: add fixing zones for rails and seats even if they are not fitted yet, and choose layouts that can accept a wheeled chair later. It is far cheaper than adapting the room twice.