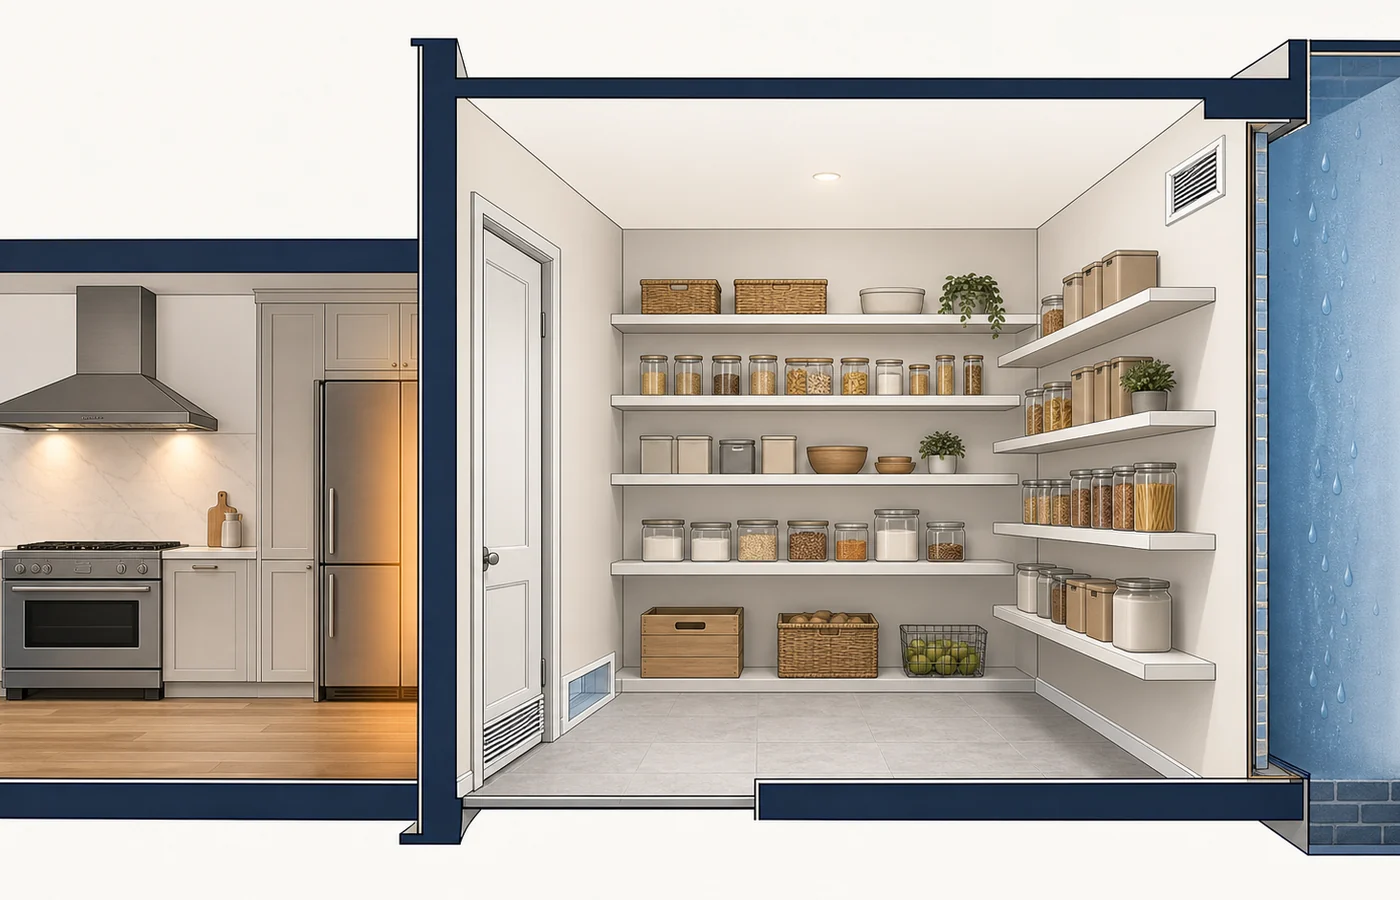
Kitchen ventilation has three jobs to coordinate: bringing in supply air, extracting moisture and pollutants, and providing purge ventilation when a room needs a faster clear-out. In a renovation, the fan position, route to outside and wider ventilation system should be considered with the kitchen layout rather than added after the cabinets have been ordered.
What Standard 3.14 covers in Scottish homes
Standard 3.14 of the Scottish domestic technical handbook is concerned with ventilation that protects indoor air quality and the building. The guidance describes ventilation as a combination of supply air, extraction and purge ventilation. Kitchens are treated as rooms where cooking and normal household use can generate water vapour and pollutants, so they need an extract provision suited to the dwelling’s ventilation system.
The current handbook used for this guide is the April 2026 edition. It applies to building-warrant applications submitted on or after 6 April 2026 and to work not requiring a warrant from that date, subject to its transitional provisions. An older property or an application already in progress may follow a different edition or route, which is why the project context still needs checking.
Kitchen extract rates in Scotland
| Ventilation route | Kitchen rate in the guidance | What the figure means |
|---|---|---|
| Natural ventilation with intermittent mechanical extract | 30 l/s when the extract is above the hob or cooker | The fan runs when needed and captures moisture and cooking pollutants close to the source. |
| Natural ventilation with intermittent mechanical extract | 60 l/s when the extract is located elsewhere in the kitchen | The higher rate reflects an extract point positioned away from the hob or cooker. |
| Continuous mechanical extract | 13 l/s high or boost rate | This sits within a continuous whole-dwelling system. The combined continuous extract must also meet the dwelling rate. |
| Continuous mechanical supply and extract, often MVHR | 13 l/s high or boost rate | Wet-room boost works with balanced supply and extract sized for the whole dwelling. |
These are route-specific figures, not a promise that a particular product or position will satisfy every project. An internal kitchen, a single-aspect dwelling, a very airtight home or a property with an open-flued combustion appliance may need more detailed design advice.
How the three ventilation routes differ
Intermittent extract
This route combines background ventilation with a fan used when the kitchen generates moisture or pollutants. The handbook associates it with dwellings designed for an infiltration rate of 5 m³/(h·m²) at 50 Pa or above.
Continuous mechanical extract
Extract runs continuously at a lower background level and increases when needed. The handbook recommends this or continuous supply and extract for new dwellings with low infiltration, defined there as at least 3 and below 5 m³/(h·m²) at 50 Pa.
Continuous supply and extract
A balanced system supplies habitable rooms and extracts wet rooms. It can be used at any infiltration level and is the recommended route for new dwellings designed below 3 m³/(h·m²) at 50 Pa. Such systems normally include heat recovery.
Another evidenced solution
The handbook allows a designer to evidence another suitable option. That matters in unusual layouts, conversions and projects where the standard routes do not describe the building well.
Whole-dwelling rates still matter
For a continuous system, the kitchen boost rate is only one part of the design. The April 2026 handbook sets a minimum whole-dwelling ventilation rate of 13 litres per second for a dwelling with one apartment, adding 6 litres per second for each additional apartment. It also sets a floor-area criterion of at least 0.3 litres per second per square metre of internal floor area. The design must meet both criteria rather than choosing whichever produces the smaller figure.
In Scottish building-standards terminology, an apartment is a habitable room rather than a self-contained flat. This distinction matters when reading the rate table.
Supporting details that can change performance
- Route to outside: the handbook’s general position is that ventilation should be to outside air. A recirculating cooker hood filters and returns air to the room, so it should not be confused with the outdoor extract route described here.
- Air transfer: air needs a route between rooms and circulation spaces. The guidance commonly uses a free area equivalent to a 10 mm gap beneath an internal door serving a ventilated space, or an equivalent transfer provision.
- Background ventilation: under the natural-ventilation route, the handbook gives 10,000 mm² equivalent area for a kitchen or utility room. Ducted background ventilators may need a larger area because of resistance.
- Separation: where a room has both an intermittent extract fan and a background ventilator, the guidance calls for at least 0.5 m separation to reduce short-circuiting of the air path.
- Open-flued appliances: mechanical extract can interact with combustion air. The handbook directs designers to the separate combustion-appliance guidance, so this should be checked before the fan route is finalised.
- Commissioning: installation is not complete merely because the fan runs. The finished airflow and controls should be commissioned, and the occupant should receive usable information about operation and maintenance.
Extractor above the hob or elsewhere?
An extract point above the hob or cooker captures cooking moisture and pollutants close to where they arise, which is why the intermittent figure is 30 l/s in that position. When the intermittent extract is elsewhere in the room, the Scottish guidance uses 60 l/s. Cabinet layout, wall position, duct route, noise and access for cleaning all affect whether the chosen arrangement is practical.
A more powerful fan does not automatically fix a poor route. Long or restrictive ductwork, unsuitable terminals and a blocked supply path can reduce the airflow delivered at the room. Product selection should therefore follow the designed rate and the manufacturer’s installation information, with the installed performance checked afterwards.
Kitchen ventilation and pantry airflow are different jobs
This page covers extraction for the kitchen as a room. For airflow inside an enclosed cupboard or walk-in larder, see the separate guide to kitchen pantry ventilation. Pantry storage conditions should not be used as a substitute for the kitchen’s extract design.
Planning ventilation during an Aberdeen kitchen refit
- Identify which ventilation route the dwelling uses or is expected to use.
- Confirm whether the extract will be above the hob or elsewhere.
- Plan the external route before cabinet, ceiling and service positions are fixed.
- Check the supply and transfer-air path, not only the fan.
- Review open-flued appliances and unusual internal or single-aspect layouts with a competent designer.
- Commission the finished system and keep the operating information.
ABC Home can coordinate layout, extractor position, service routes and finishes as part of kitchen fitting in Aberdeen. Building-standards decisions and specialist ventilation design remain project-specific.
Questions homeowners often ask
What extract rate does a kitchen need in Scotland?
For intermittent extract, the April 2026 domestic handbook gives 30 l/s above the hob or cooker and 60 l/s when the extract is elsewhere. For continuous mechanical extract, the kitchen high or boost rate is 13 l/s, alongside the whole-dwelling requirement.
Does every Scottish kitchen need a 60 l/s fan?
No. The 60 l/s figure is for an intermittent extract located elsewhere in the kitchen. An intermittent extract above the hob or cooker uses 30 l/s in the guidance, while continuous systems follow a different route.
Is opening a window the same as kitchen extract?
No. Opening windows can provide purge ventilation, but the handbook treats supply air, extract and purge as separate components. The project still needs the appropriate extract provision.
Do pantry ventilation rules decide the kitchen extractor?
No. Pantry or larder airflow is a separate storage issue. The kitchen extract system should be planned for the room and dwelling ventilation route.
Official source
- Scottish Government Building Standards Technical Handbook — Domestic, April 2026 edition. The applicable edition, transitional provisions and route should be checked for the individual project.