Quick answer: an accessible wet room should be planned around the person who will use it, their wheelchair or shower chair, their preferred transfer direction and any assistance they need. In Scotland, use the current Scottish building standards as the regulatory baseline, then test the real layout at full scale before fixing drainage, sanitaryware, seats or grab rails. A generic turning circle or a copied “disabled bathroom” plan is not enough.
Start with the user, not a standard bathroom plan
Two wheelchair users may need very different wet rooms. One may transfer independently to a WC from the left, another may use a wheeled shower chair, and another may need space for a carer or a future hoist. The first design conversation should therefore cover how the room will actually be used rather than starting with a catalogue suite.
Record the wheelchair or chair dimensions, transfer method, stronger side, reach range, showering routine, whether assistance is required and which items must remain accessible from a seated position. If an occupational therapist is involved, use their recommendations as part of the design brief. A contractor can coordinate construction, but should not guess a user’s clinical or transfer requirements.
- Entry: Can the user approach, open and close the door without reversing into another obstruction?
- Transfer: Which side of the WC or shower seat needs clear space, and where will the chair stand during transfer?
- Showering: Will the user remain in a shower chair, move to a fixed seat or use a portable seat?
- Assistance: Is one-person assistance likely now or in future, and where does that person need to stand?
- Controls: Can the user reach the shower, basin, heating and emergency controls without entering the spray path?
- Storage: Are towels, toiletries and mobility equipment reachable without blocking the circulation route?
A full-size tape outline or cardboard mock-up is useful before work starts. Place the proposed WC, basin and shower seat on the floor, bring the actual wheelchair into the space and rehearse entry, door closing, turning and transfers. This is much cheaper than moving fixed drainage or reinforcement after installation.
Scottish building standards: what the current handbook actually says
ABC Home works in Aberdeen, so the relevant starting point is the Scottish system, not guidance written for England. The Scottish Domestic Technical Handbook, April 2026 edition applies according to the warrant and commencement dates stated on the official page. The edition applicable to a particular project should be confirmed before the layout is frozen.
Standard 3.12 deals with sanitary facilities. Its domestic guidance says a dwelling should have at least one accessible WC and wash-hand basin and at least one accessible shower or bath. It also describes manoeuvring and activity spaces, robust walls capable of taking future grab rails, and space for a recognised form of wheelchair-to-WC transfer.
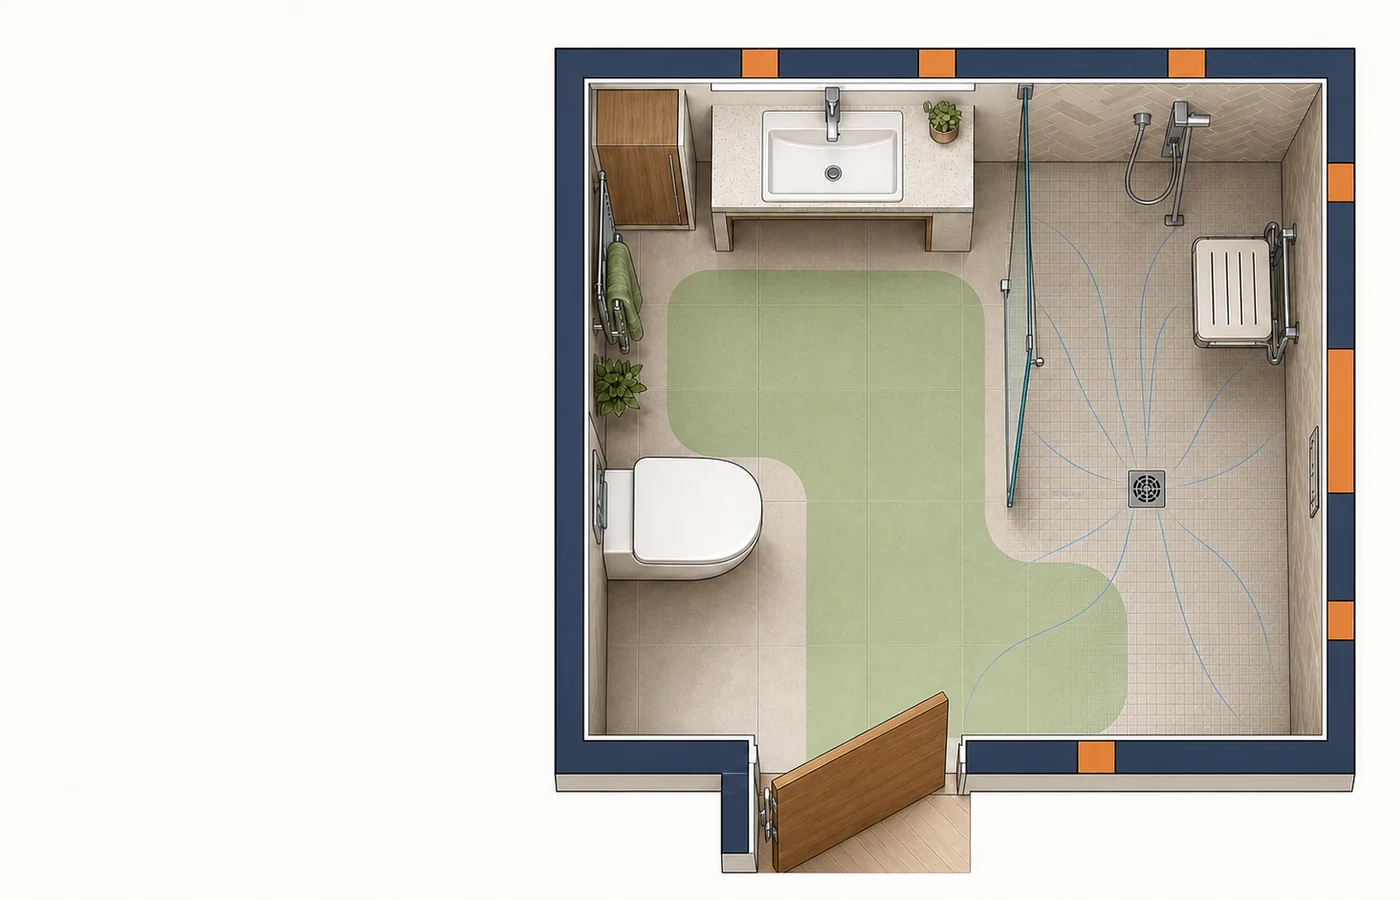

For an accessible shower room, the handbook describes space for either a level-access floor shower with a drained area of at least 1.0 m by 1.0 m, or an equivalent 900 mm by 900 mm tray. That is a building-standards baseline, not a promise that a 1.0 m square shower will suit every wheelchair user. The wider room still has to support the person’s entry, door movement, transfer, assistance and access to the other fittings.
The handbook also recognises the constraints of existing homes. For alterations within an existing dwelling, the accessible-facility guidance is to be followed as far as reasonably practicable. This makes a measured survey important: wall thickness, finished linings, soil-pipe position, floor structure and door approach can change what is practical. Where a warrant may be required, or the work affects structure, drainage or existing compliance, the scope should be checked with the local building standards team before construction.
Layout checks that matter in a wheelchair-accessible wet room
Door, route and threshold
Measure the complete route, not only the bathroom doorway. A wide internal door does not solve a tight landing, sharp turn or narrow approach. Check the clear opening after handles and stops are fitted, the space needed to operate the door and the position of the wheelchair while it closes. An outward-opening or sliding door may release useful internal space, but the choice must suit privacy, escape, wall construction and the surrounding route.
Keep the entrance level and avoid a lip that catches front castors. The junction between the wet-room floor and the adjacent room must also contain water. The drainage design, door detail and floor finish should be considered together rather than leaving the threshold to the tiler at the end.
WC transfer and basin position
Do not centre the WC automatically. Its position should reflect the user’s transfer side and the space needed for the wheelchair or helper. Make sure a basin, radiator, screen or door cannot occupy the transfer zone. If the layout might need to change later, keep pipework and support zones adaptable where practical.
A wall-hung or suitably positioned basin can provide knee clearance, but height alone does not determine usability. Test reach to the tap, soap and mirror, and protect the user from hot surfaces or exposed pipework. A smaller basin can create circulation space, yet it still needs to be functional for washing rather than merely fitting the drawing.
Shower seat, controls and spray
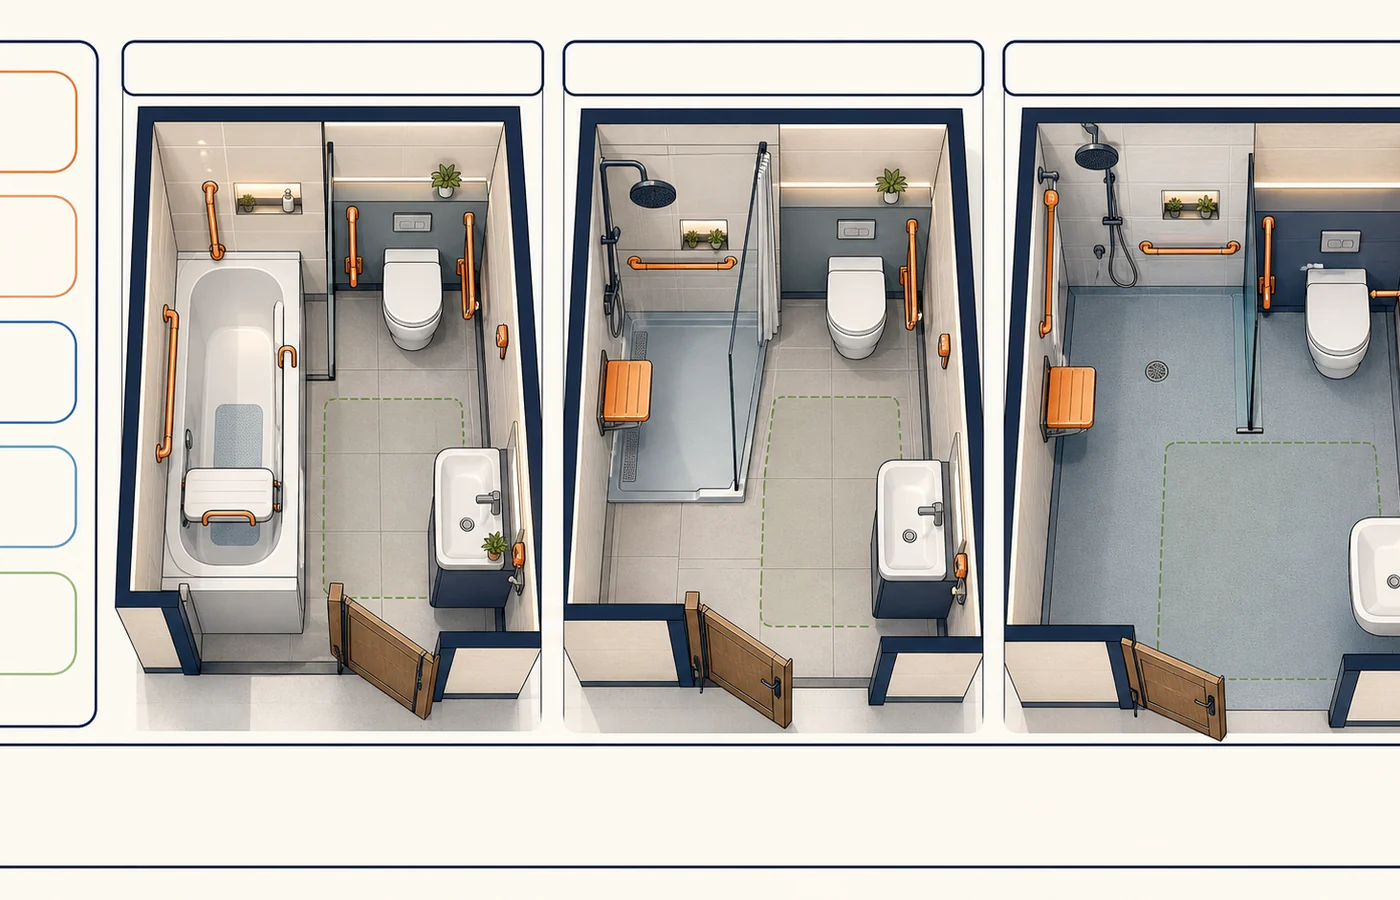
A fixed fold-down seat needs secure support and a position that works with the user’s transfer. A mobile shower chair needs a clear route, stable floor and sufficient drained area. Place the shower controls where they can be reached before the user is directly under the water. A thermostatic control and accessible hand shower may be appropriate, but product choice should follow the user’s needs and the plumbing design.
Plan the spray direction as well as the drain. Water should not be driven towards the doorway, towels, wheelchair parking position or electrical controls. A screen can control spray, but it must not create a transfer obstruction. Short fixed screens and curtains each have trade-offs; test the clear widths in the proposed user scenario.
Grab rails and wall reinforcement
Grab rails should not be added by habit. Their type, height, orientation and distance from the WC or seat depend on the transfer method and reach of the user. Agree the locations before closing walls, then provide robust reinforcement across a useful fixing zone rather than a small timber offcut behind one guessed screw position. The Scottish handbook specifically calls for adjacent walls capable of secure fixing of rails or other aids.
Record reinforcement positions with photographs and measurements before waterproof boards and finishes cover them. This gives the owner evidence for later adaptations and reduces the risk of drilling into pipework or relying on an unsuitable surface fixing.
Drainage, waterproofing and floor safety
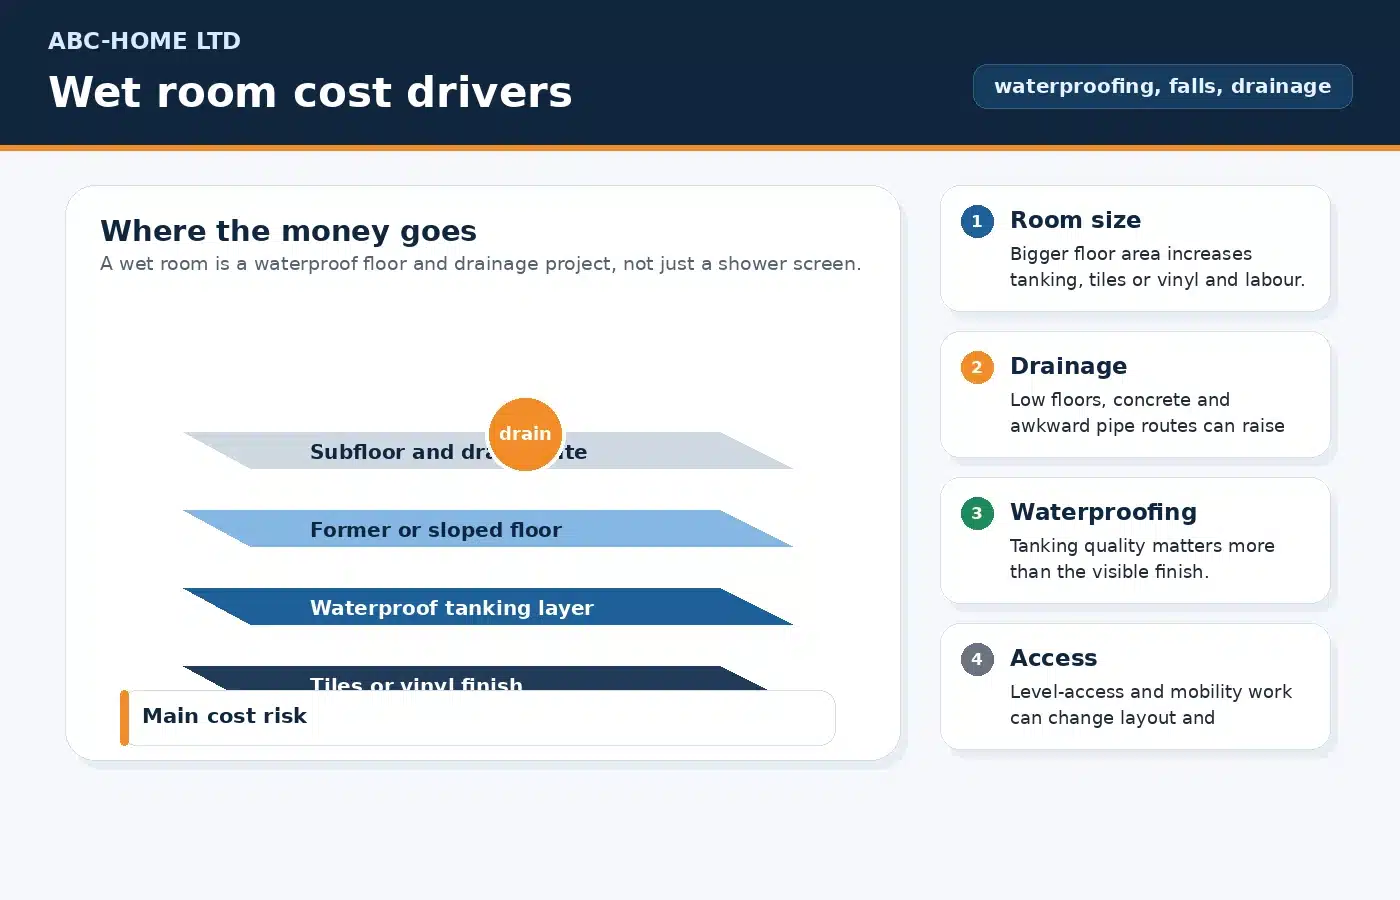
A level-access wet room still needs falls. The floor build-up must move water to the outlet without creating a cross-fall that makes a wheelchair unstable or leaves persistent pooling. Timber floors may need a different former and strengthening approach from solid floors. Drain capacity, waste route, joist direction, floor depth and the final doorway level should be surveyed before a product is ordered.
The drained shower area may overlap with manoeuvring or activity space in the Scottish guidance only where access to other sanitary fittings is not across that drained area. In practical terms, a user should not have to wheel through the main spray and pooling zone to reach the WC or basin if the layout can avoid it.
Waterproofing is a system, not just a waterproof tile. Specify the substrate, tanking or sheet membrane, corners, service penetrations, drain connection and upstands as one compatible build-up. Ask who owns the waterproofing warranty and how it interfaces with the floor former and drain. Photograph the completed membrane before tiling or vinyl is installed.
Floor appearance is not reliable evidence of wet slip performance. HSE guidance for environments where wet contamination is expected says slip-resistant flooring should be used in bathrooms. For a home wet room, ask the supplier for relevant wet-condition test data and cleaning instructions for the exact product. Also consider rolling resistance: a heavily textured surface may improve grip yet be tiring for a manual wheelchair or difficult to clean.
Ventilation, heating and electrical coordination
Accessible does not mean permanently damp or cold. Ventilation must be sized and commissioned for the room and its use, with controls the user can operate. Allow for make-up air, a practical cleaning route and access for future fan maintenance. Heating should dry the room without placing hot surfaces in transfer or wheelchair parking zones.
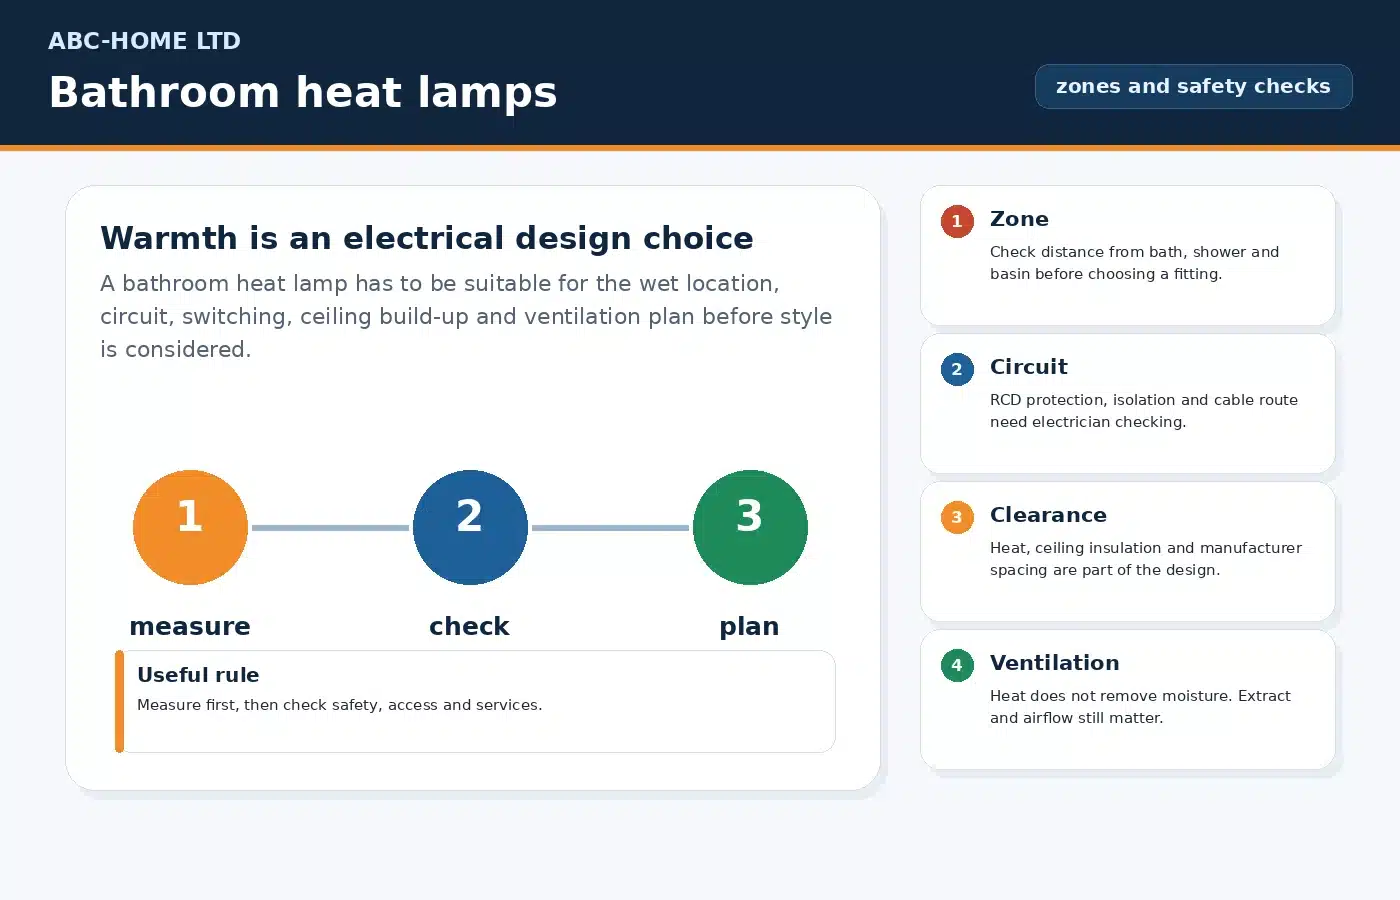
Electrical equipment in a shower room has location and protection constraints. Decide the positions of lighting, fan, controls, mirror, shaver point and any powered seat or future equipment before waterproofing starts. Electrical design, testing and certification should be handled by a competent electrician and coordinated with the bathroom installer.
Planning an adaptation and getting useful quotes
Disability Information Scotland lists replacing a bath with a level-access shower as a common home adaptation and explains routes to advice and possible assistance. If the project may involve an occupational-therapy assessment, council process, landlord consent or grant support, check that route before appointing work. Starting first can affect what help or approval is available.
A useful quotation should describe the proposed result and the hidden work needed to achieve it. Avoid comparing only the final total. Ask each contractor to price the same measured brief.
- survey, drawings and responsibility for building-warrant checks;
- strip-out and disposal, including any asbestos or concealed-damage exclusions;
- floor strengthening, former, falls, drain and waste alterations;
- complete waterproofing system and warranty responsibility;
- wall reinforcement zones and agreed rail or seat positions;
- sanitaryware, shower controls, screens, rails and accessories by exact model;
- ventilation, heating and electrical works, testing and certification;
- finished doorway level, floor product and wet slip evidence;
- decoration, making good and protection of the route through the home;
- commissioning, handover information and defect period.
ABC Home can survey and coordinate bathroom fitting in Aberdeen around an agreed accessibility brief. Where specialist assessment is needed, that brief should come before the final fixture layout rather than being retrofitted after products are ordered.
Questions to settle before the design is signed off
Is there one standard wheelchair wet-room size?
No single room dimension proves that a wet room will work for every user. Scottish guidance supplies minimum spaces and an accessible-facility baseline, while the real design must also fit the user’s chair, transfer, assistance, door operation and route to each fitting. Test the proposed layout with the actual equipment wherever possible.
Does every accessible wet room need a fixed shower seat?
No. Some users need a fixed seat, some use a wheeled shower chair and others need a portable solution. The choice changes the transfer space, reinforcement, controls and spray management, so it should be agreed with the user and any relevant assessor.
Can grab rails be fitted after tiling?
They can be added later only if the wall and fixing method can safely support the required load in the agreed location. It is safer to plan broad reinforcement zones before walls are closed, keep a photographic record and follow the rail and substrate manufacturers’ fixing requirements.
How much will an accessible wet room cost?
A fixed national price is not reliable. Cost depends on floor structure, drainage route, waterproofing, room size, structural alterations, electrical work, product choice and the level of specialist equipment. A measured scope and comparable quotations are more useful than an unsupported online range.
Arrange a measured wet-room survey
Before choosing sanitaryware, establish the user brief, route, transfer side, drainage options, wall reinforcement and approval route. If you are planning an accessible bathroom in Aberdeen, contact ABC Home with the property type, current bathroom layout and any occupational-therapy recommendations already available. We can then identify the construction questions that need resolving before a detailed quotation.