A wet room may look simpler than a shower enclosure, but the hidden construction is more demanding. The floor has to drain without ponding, the waterproofing has to remain continuous at corners and penetrations, and the waste route has to work with the available floor depth. A low quotation is not good value if it leaves those items vague.

Wet room cost: a realistic starting point
The MyJobQuote 2026 wet-room cost guide, checked on 24 August 2026, gives an average installation range of about £4,000 to £7,000 and a typical duration of four to seven days. It also separates possible extras such as full-room tanking, drainage or waste alterations, floor repairs, electrical work and underfloor heating.
That published range is useful for an early sense check. It is not a price list for ABC Home and it does not account for every Aberdeen property. A ground-floor room with a convenient waste route may be relatively straightforward. A solid floor, restricted joist depth, long waste run, structural work or a fully accessible layout can need a different build-up and a longer programme.
What should be included in a wet room quote?
| Quote section | What should be stated | Why it affects cost |
|---|---|---|
| Survey and design | Room dimensions, floor type, joist direction or slab condition, waste route, water pressure, ventilation and any level-access needs. | These facts determine whether the proposed former, drain and fittings can actually be installed. |
| Strip-out | Removal of the old suite and finishes, waste disposal, protection to access routes and exclusions for concealed defects. | Hidden moisture damage, weak boards or old pipework can add work once the room is opened. |
| Drainage and floor | Drain type and position, waste alterations, floor strengthening or lowering, former or screed, falls and finished threshold. | Awkward drainage and limited floor depth are common reasons for a wet-room budget to rise. |
| Waterproofing | The named tanking or membrane system, substrate, corners, pipe penetrations, drain connection, coverage area and warranty responsibility. | Tiles and grout are not the waterproof layer. The complete system protects the structure and rooms below. |
| Finish and fittings | Tile or safety-flooring allowance, wall finish, shower, screen, WC, basin, brassware, seat, rails and accessories by model or allowance. | Large tiles, detailed niches, custom glass and specialist accessible products can change both materials and labour. |
| Services and handover | Plumbing, electrical work, heating, extractor fan, testing, commissioning, certificates, making good and defect arrangements. | A quote that omits these items is not comparable with a complete installation scope. |
Wet room planning-range estimator
This calculator starts from the published £4,000 to £7,000 UK benchmark and applies broad planning allowances for floor area, drainage difficulty and finish. It is a budgeting aid only. It cannot inspect the floor, waste route or waterproofing detail and is not an ABC Home quotation.
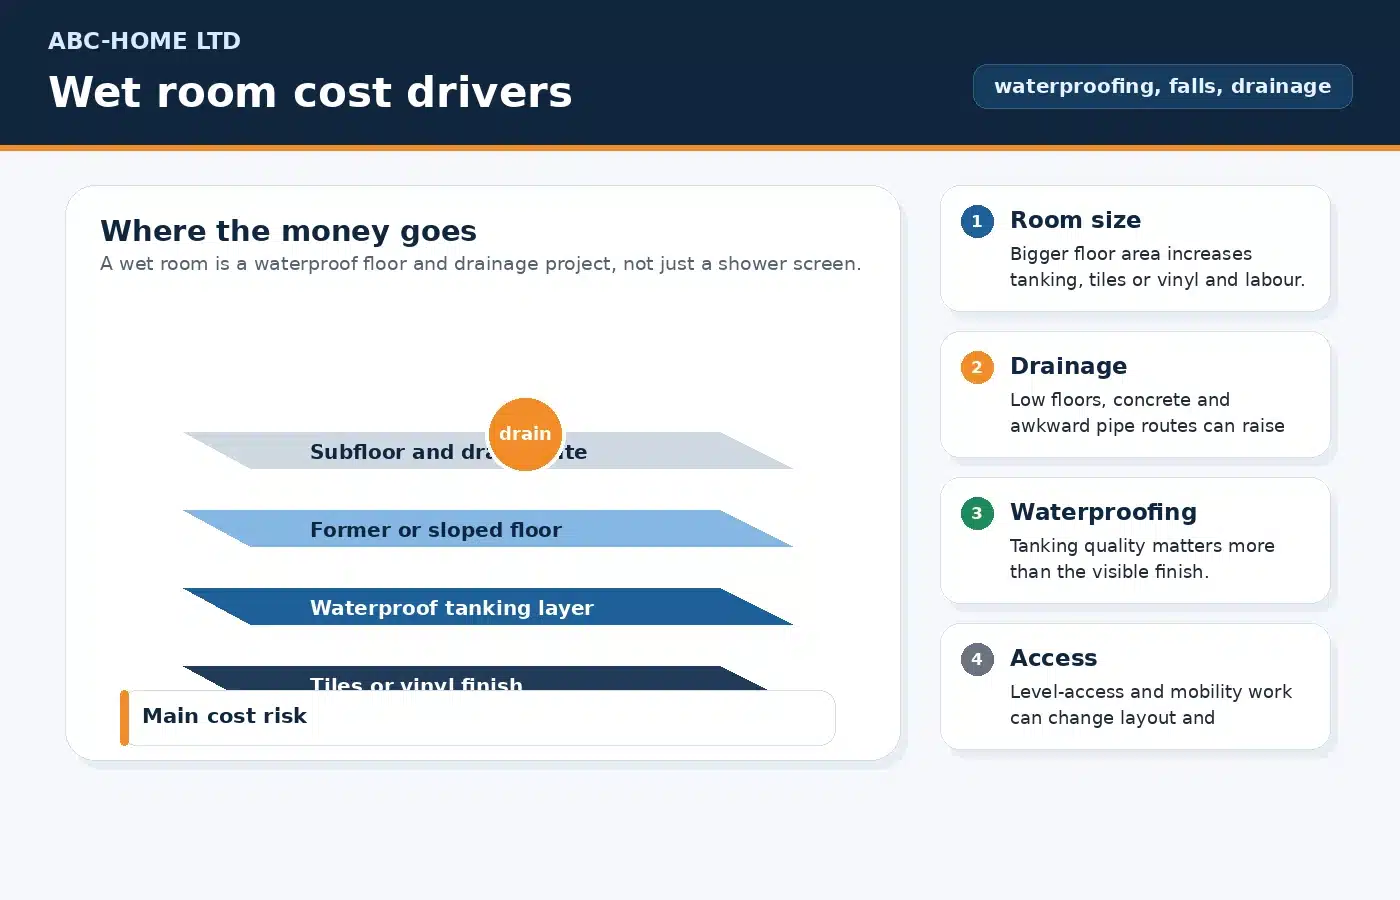
The six factors that change wet room installation cost
1. Floor construction
Timber joists, a concrete slab and an upper-floor bathroom do not take the same former or drain detail. Lowering, strengthening or rebuilding the floor adds labour before the visible finish begins.
2. Waste route
A short gravity run to a suitable connection is easier to price than a restricted route through joists or solid construction. Pumped waste is a design decision, not a universal shortcut, and future maintenance access matters.
3. Waterproofing scope
A shower-zone-only membrane and a full-room tanking specification have different material and labour requirements. Corners, upstands, service penetrations and the drain junction must belong to one compatible system.
4. Surface finish
Sheet safety flooring can reduce joints and form a coved detail, while a tiled floor needs compatible preparation, cuts and careful falls. Tile size, layout, niches and grout choice affect fitting time.
5. Ventilation and electrics
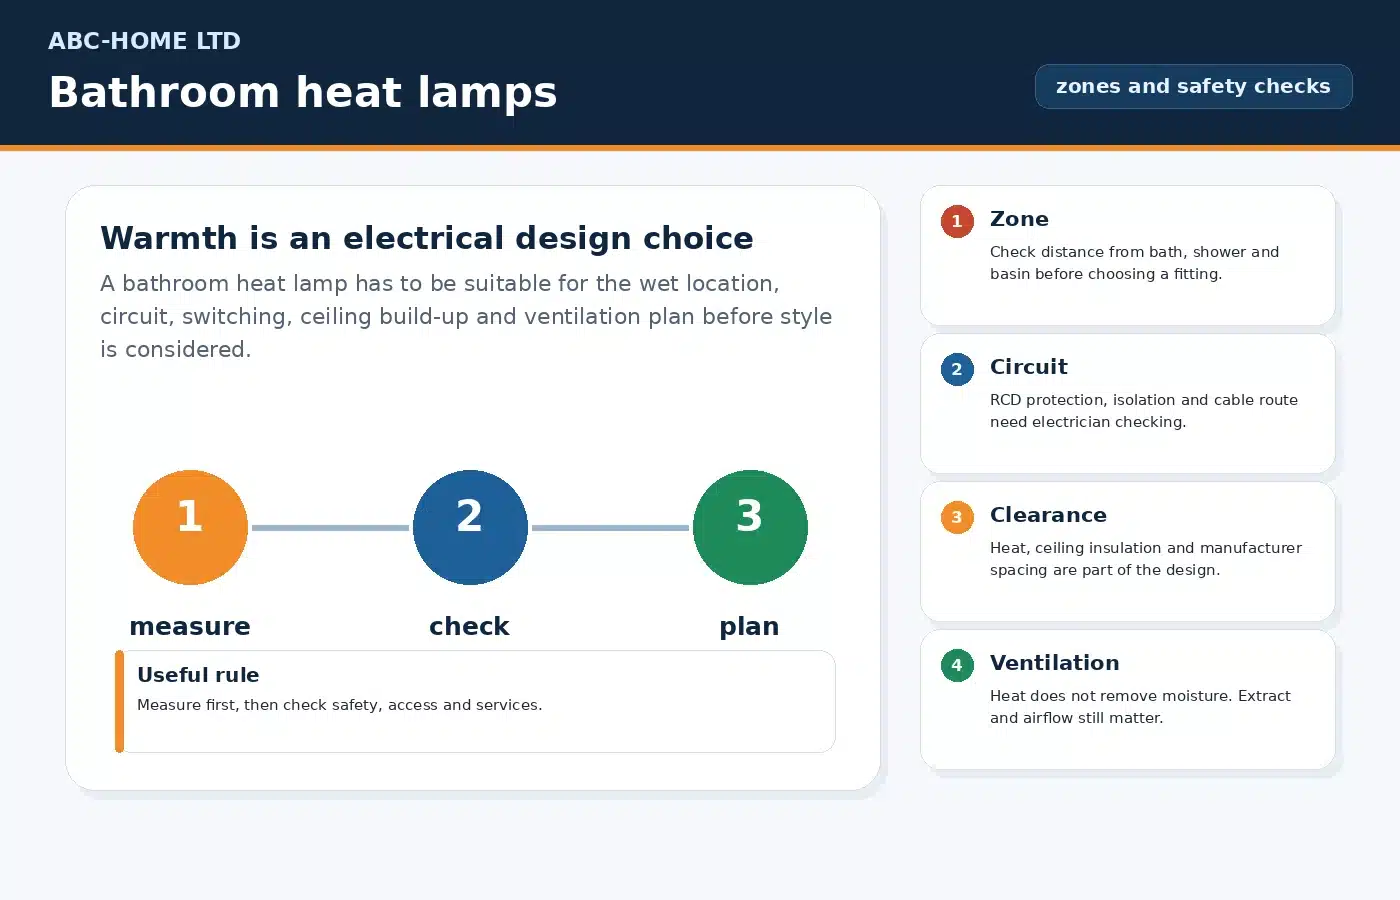
Fan position, duct route, make-up air, lighting, heating and electrical equipment have to be coordinated with the wet layout. Upgrading a poor existing route can add work that is absent from an online headline price.
6. Accessibility
Level access, transfer space, reinforcement for rails or a seat, reachable controls and space for assistance should be designed before pipework is fixed. A measured user brief is safer than adding products at the end.
Scottish standards and Aberdeen approvals
ABC Home works in Aberdeen, so use Scotland’s building standards framework rather than assuming that guidance written for England applies. The Scottish Domestic Technical Handbook, April 2026 edition applies to the warrant and commencement dates stated on the official page. Confirm the edition and requirements relevant to the proposed work before the design is fixed.
For ventilation, the current domestic handbook gives 15 litres per second as the minimum intermittent extract rate for a bathroom or shower room. For continuous mechanical extract systems, the room boost figure is 8 litres per second. Those are handbook guidance figures, not proof that an existing fan, duct or control arrangement is adequate. The room layout, duct resistance, make-up air and chosen system still need checking and commissioning.
A routine like-for-like bathroom refit is not the same as work that alters structure, drainage or the wider building. Aberdeen City Council provides the local building-warrant guidance and application route. Ask about the exact scope when approval is uncertain; do not rely on a contractor’s general statement that wet rooms never need a warrant.
Waterproofing and drainage: protect the hidden budget
A wet-room leak can affect the floor structure, ceiling below and adjacent rooms. The waterproofing specification should name the substrate, primer, membrane or boards, tapes, corners, penetrations, drain connection and required curing or test stages. Ask who supplies the system warranty and whether mixing products from different manufacturers changes it.
The floor fall must direct water to the outlet without leaving persistent pools at the WC, basin or door. That does not mean making the whole room uncomfortably steep. The former or screed, drain position, tile size or sheet-flooring detail and finished threshold have to be designed as a set.
Photographs of the membrane, reinforcement and pipe routes before they are covered are useful handover evidence. They also make later repairs or adaptations safer. A quotation that says only “fully tanked” should be expanded until the actual system and coverage are clear.
Standard wet room or accessible wet room?
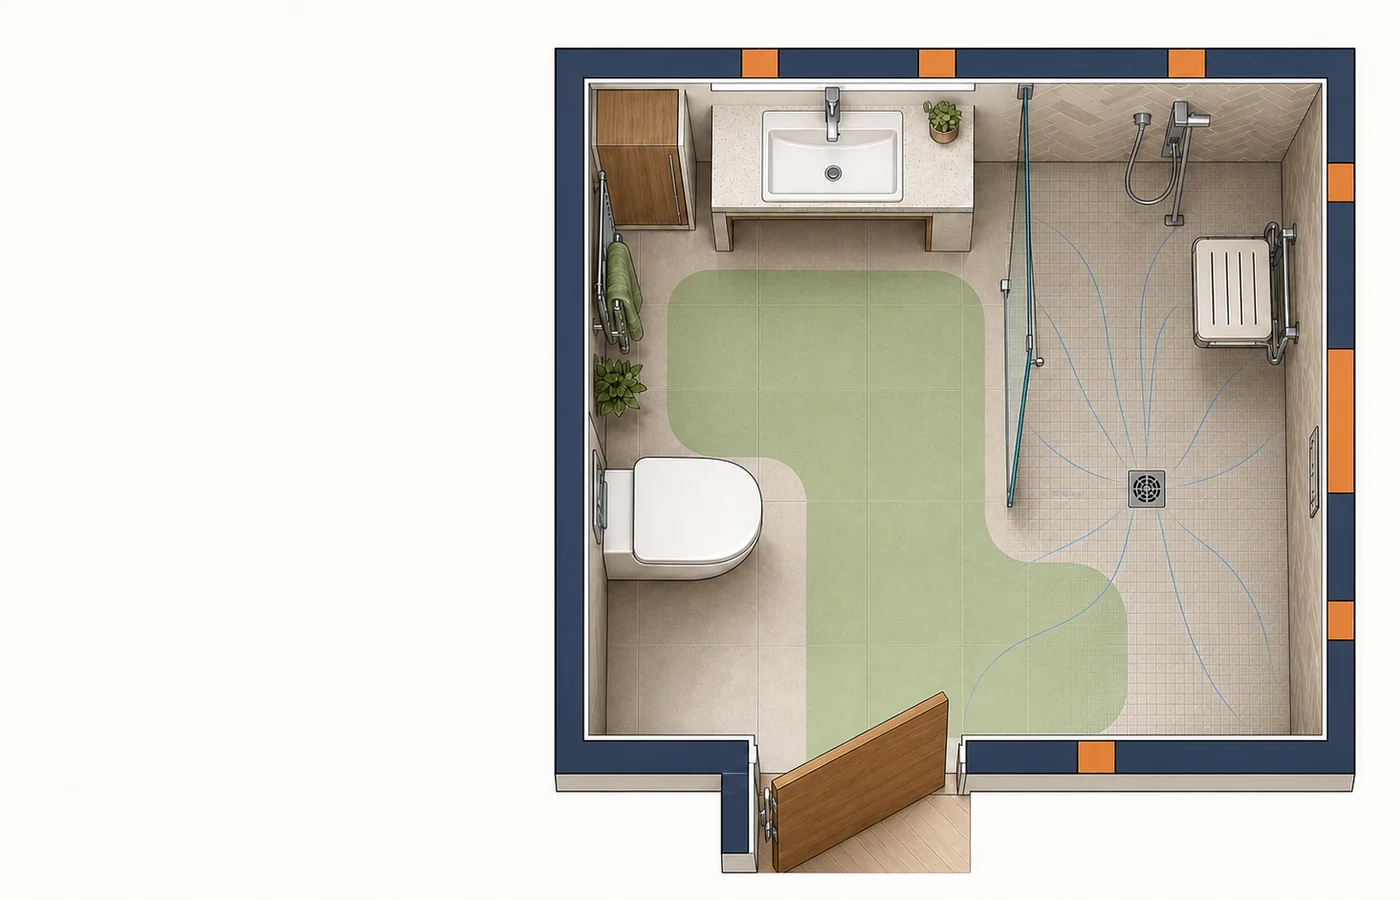
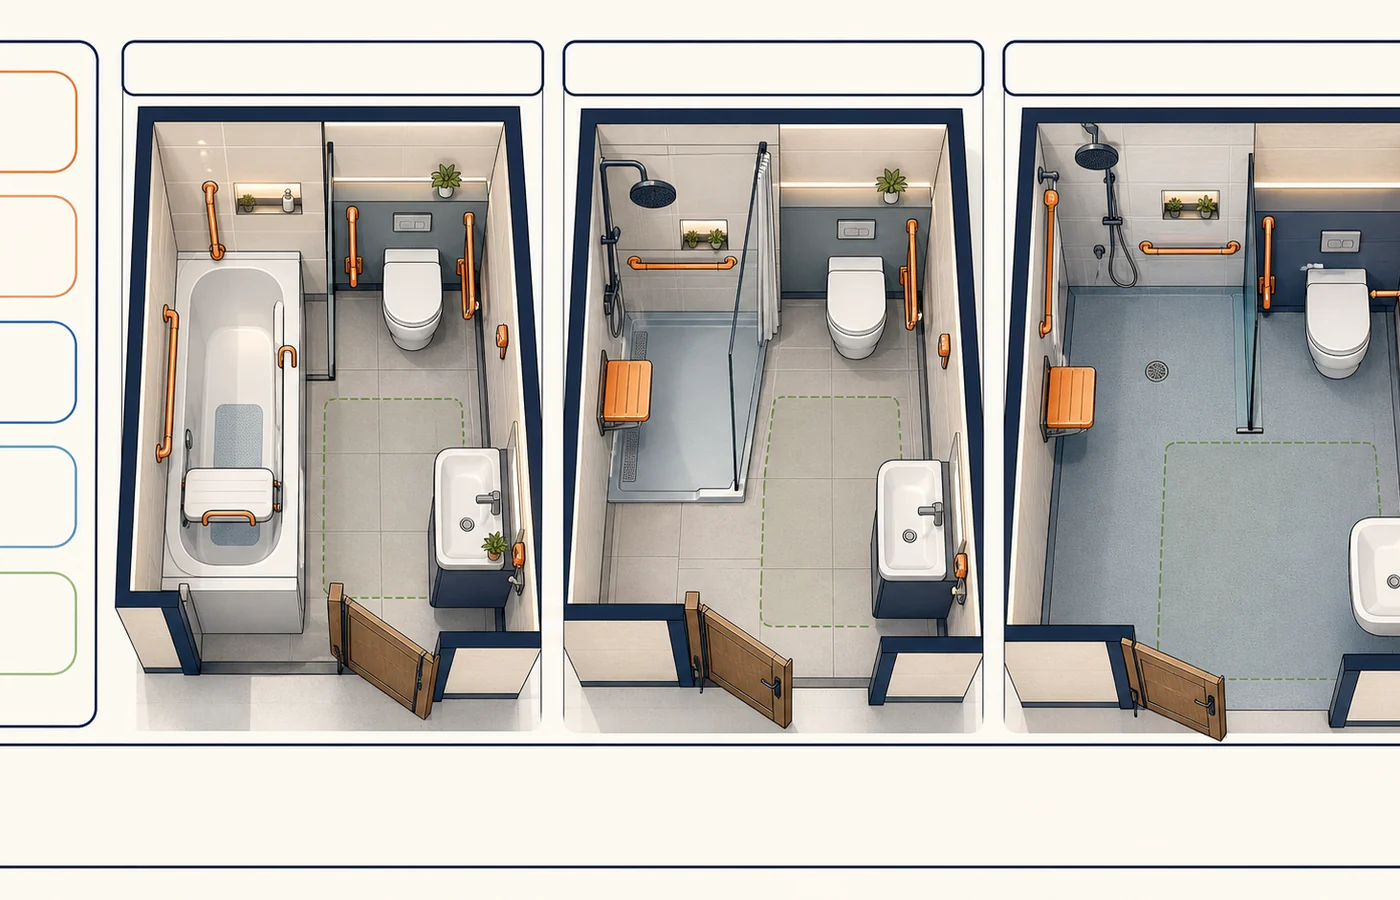
Accessibility can affect the layout more than the product list. A wheelchair or shower chair may need a step-free route, transfer space, a particular WC approach, wall reinforcement, a reachable shower control and a clear parking position outside the main spray. These requirements should be measured around the person and equipment rather than added as a generic “disabled package”.
For that design process, use the separate guide to planning a wheelchair-accessible wet room in Scotland. If occupational-therapy or council support may be involved, check the assessment route before committing to work. Starting first can affect what advice or assistance is available.
How to compare wet room quotations
- Give every contractor the same brief. Include room dimensions, photographs, the desired layout, access needs, finish preference and anything known about the floor or waste route.
- Compare exclusions as carefully as inclusions. Waste disposal, floor repairs, electrical certification, decoration and concealed damage are common gaps.
- Ask for product names or allowances. “Shower supplied” is not enough to compare with a quote that names the valve, tray former, drain and screen.
- Identify provisional sums. A provisional allowance is not a fixed price. Ask what evidence will turn it into one.
- Protect technical essentials first. If the budget needs reducing, simplify tiles, niches, glass or fittings before cutting drainage, ventilation or waterproofing scope.
- Record the handover. Keep product details, care instructions, test certificates, warranty information and photographs of concealed work.
Common wet room cost questions
How much does a wet room cost in the UK in 2026?
A current national guide puts a standard installation at about £4,000 to £7,000. Complex drainage, floor reconstruction, premium finishes or an accessible specification can take the project beyond that benchmark. Only a measured scope can establish the cost for an Aberdeen property.
Is a wet room cheaper than a normal shower room?
Usually not on a like-for-like finish. Removing the tray or enclosure does not remove the need for a sloped floor, reliable drain connection and a compatible waterproofing system. A conventional shower enclosure can be less demanding outside the tray area.
Can any bathroom be converted into a wet room?
Many can, but not every proposed layout is sensible without changes. Floor depth, joist direction or slab condition, waste route, doorway level, ventilation and water control at the entrance all need checking before a former or drain is ordered.
How long does a wet room take to install?
The published UK benchmark is commonly four to seven days, but that assumes a straightforward project. Structural repair, drying or curing times, electrical changes, custom glass and complex tiling can extend the programme. Ask for a sequence, not only a completion date.
Does the whole bathroom need tanking?
That depends on the room design and chosen waterproofing system. The shower area and vulnerable junctions need a complete compatible detail; wider coverage may be specified for the project. Follow the system manufacturer’s design and installation instructions rather than improvising the extent on site.
Planning a wet room in Aberdeen? ABC Home can survey the floor, drainage route and installation scope before pricing. See the bathroom fitting service or send the room details and photographs.
Sources and review date
- Scottish Government, Domestic Technical Handbook, April 2026: Scottish regulatory context and bathroom or shower-room ventilation guidance.
- Aberdeen City Council, building-warrant guidance and application route: local approval checks for the proposed scope.
- MyJobQuote, “How Much Does a Wet Room Cost in 2026?”: national benchmark, typical programme and example cost drivers. Checked 24 August 2026.