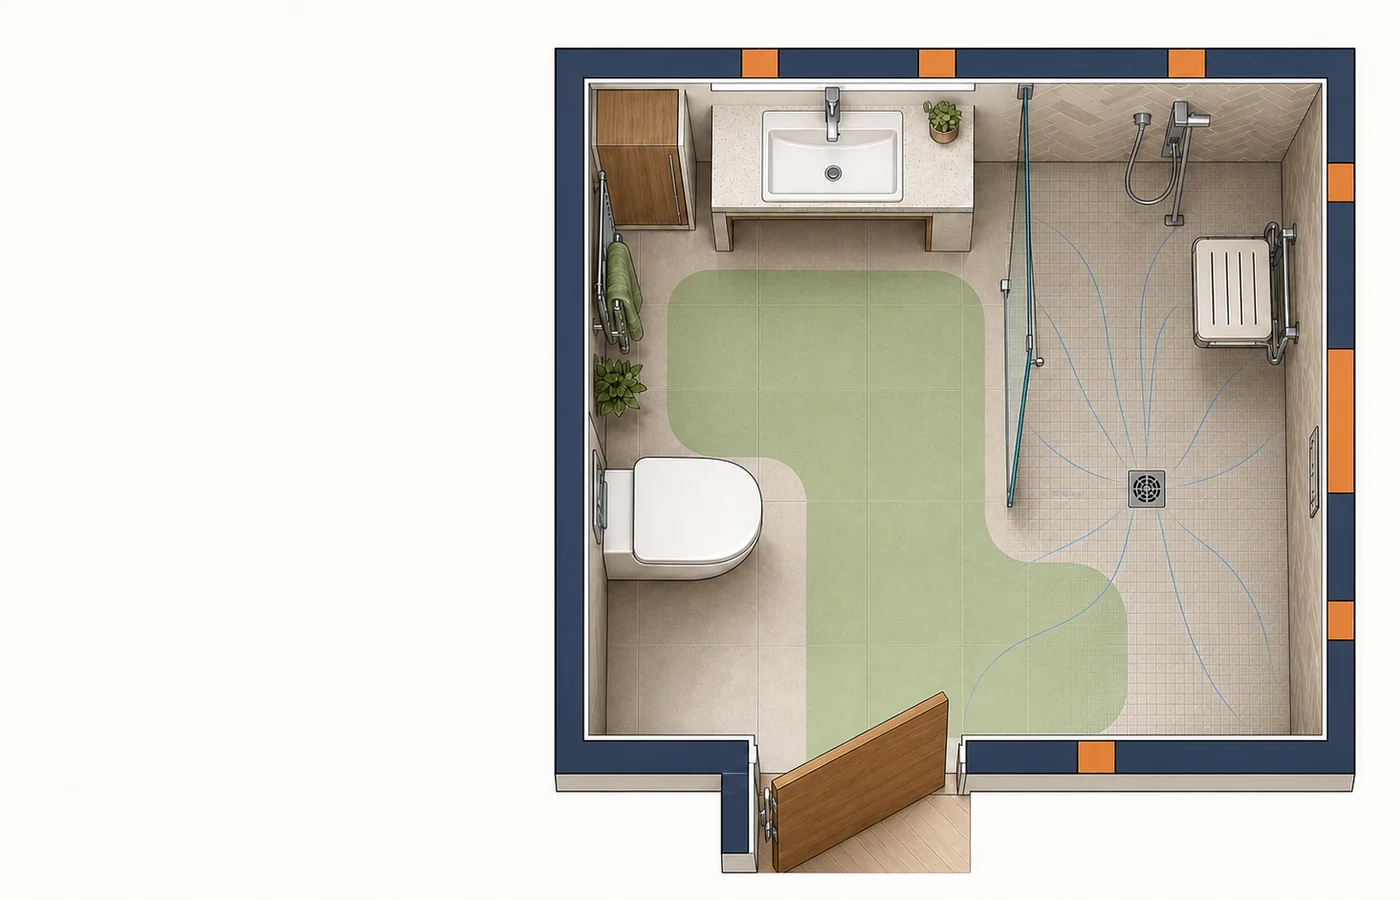
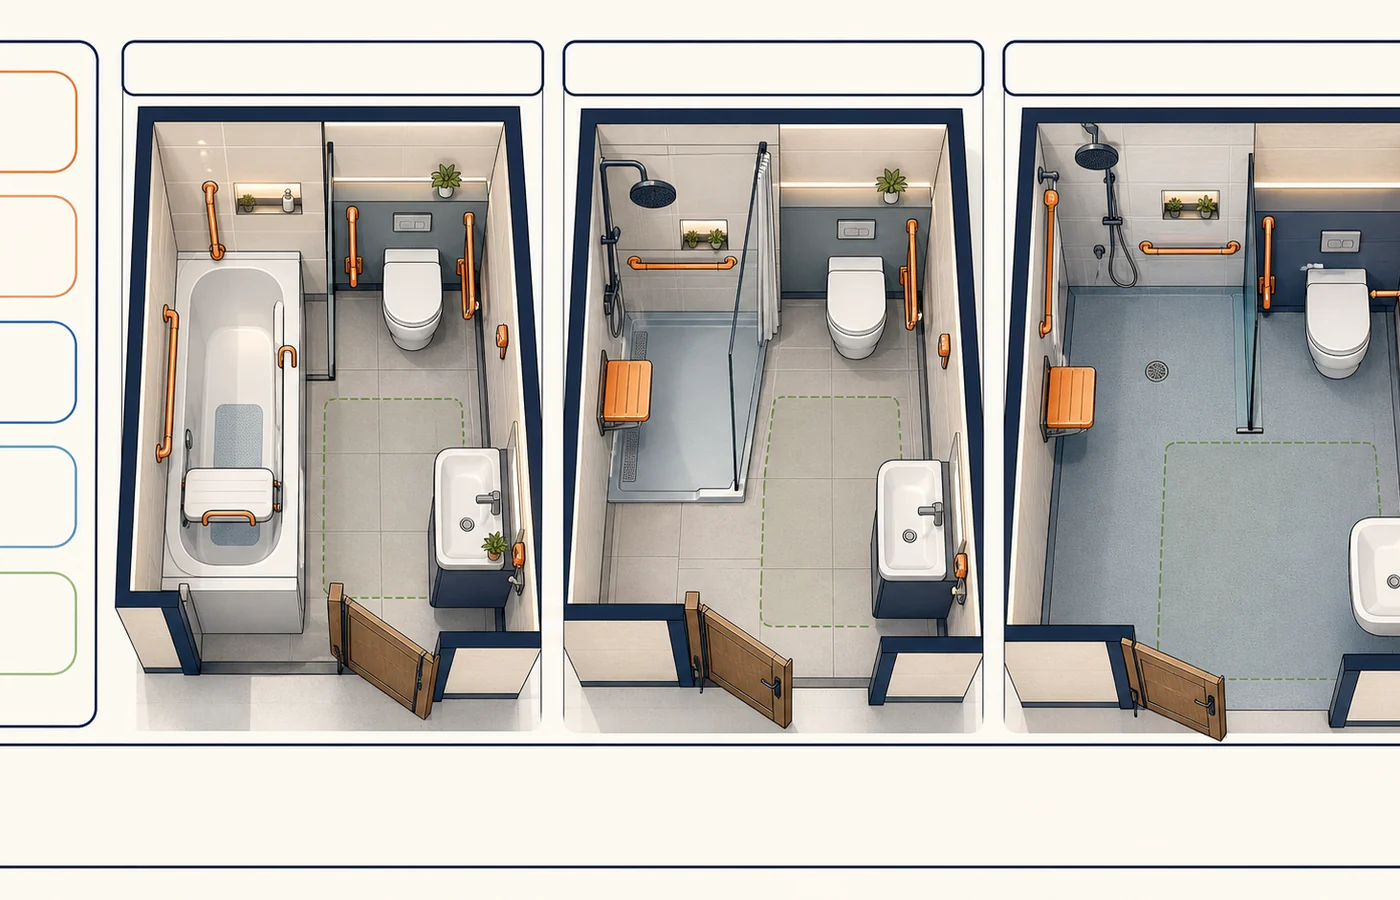
A vanity unit can look fine on a plan and still feel awkward once drawers, doors, radiator valves and the bathroom door are considered. Measure the room as a route, not just a wall.
If you move the basin position, check the hot and cold supply, the waste route and the fall on the waste pipe before committing to a unit.
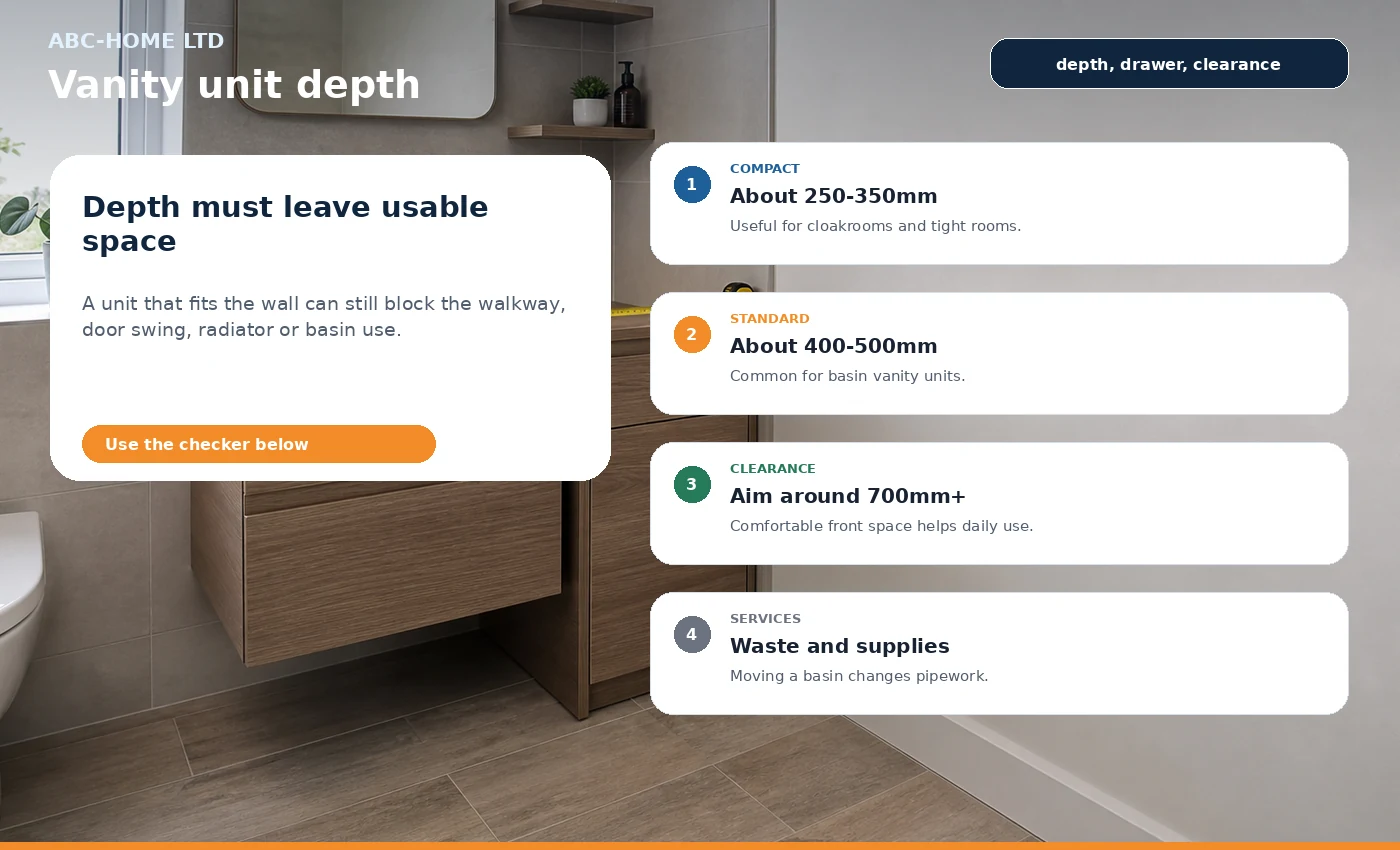
Bathroom vanity depth guide
| Unit type | Typical depth | Best use |
|---|---|---|
| Slim cloakroom unit | 250-350mm | Small WC or narrow room where projection matters. |
| Standard basin vanity | 400-500mm | Most family bathrooms and en-suites. |
| Deep storage unit | 500mm+ | Larger rooms where drawers and worktop space matter. |
| Wall-hung unit | Varies by product | Can make floor cleaning easier but needs solid fixing. |
| Worktop basin setup | Depends on basin and worktop | Check tap reach, splash and total height. |
Vanity depth clearance checker
Enter the room and unit depth to see the remaining front clearance.
Measure projection
Depth is the distance the unit comes out from the wall.
Check the drawer
A drawer needs opening space, not just closed depth.
Waste route
The basin waste must still fall correctly.
Accessible layouts
Assisted-use bathrooms need a different clearance standard.
Sources and checks used
- Scottish Government Building Standards: building standards context
- Planning Portal bathrooms: bathroom project context
- WRAS approvals: water fittings context
- ABC Home plumbing: practical plumbing route
FAQ
What is a standard bathroom vanity depth?
Many standard units are around 400-500mm deep, with slimmer cloakroom units around 250-350mm.
How much space should be in front of a vanity unit?
Around 700mm or more is a comfortable target where the room allows, but the layout decides the real answer.
Can I move a vanity unit easily?
Only if the waste, hot and cold supplies, wall fixing and clearances still work.
Planning bathroom work in Aberdeen? ABC Home can coordinate the practical route through bathroom fitting, plumbing and electrical services where the job overlaps.