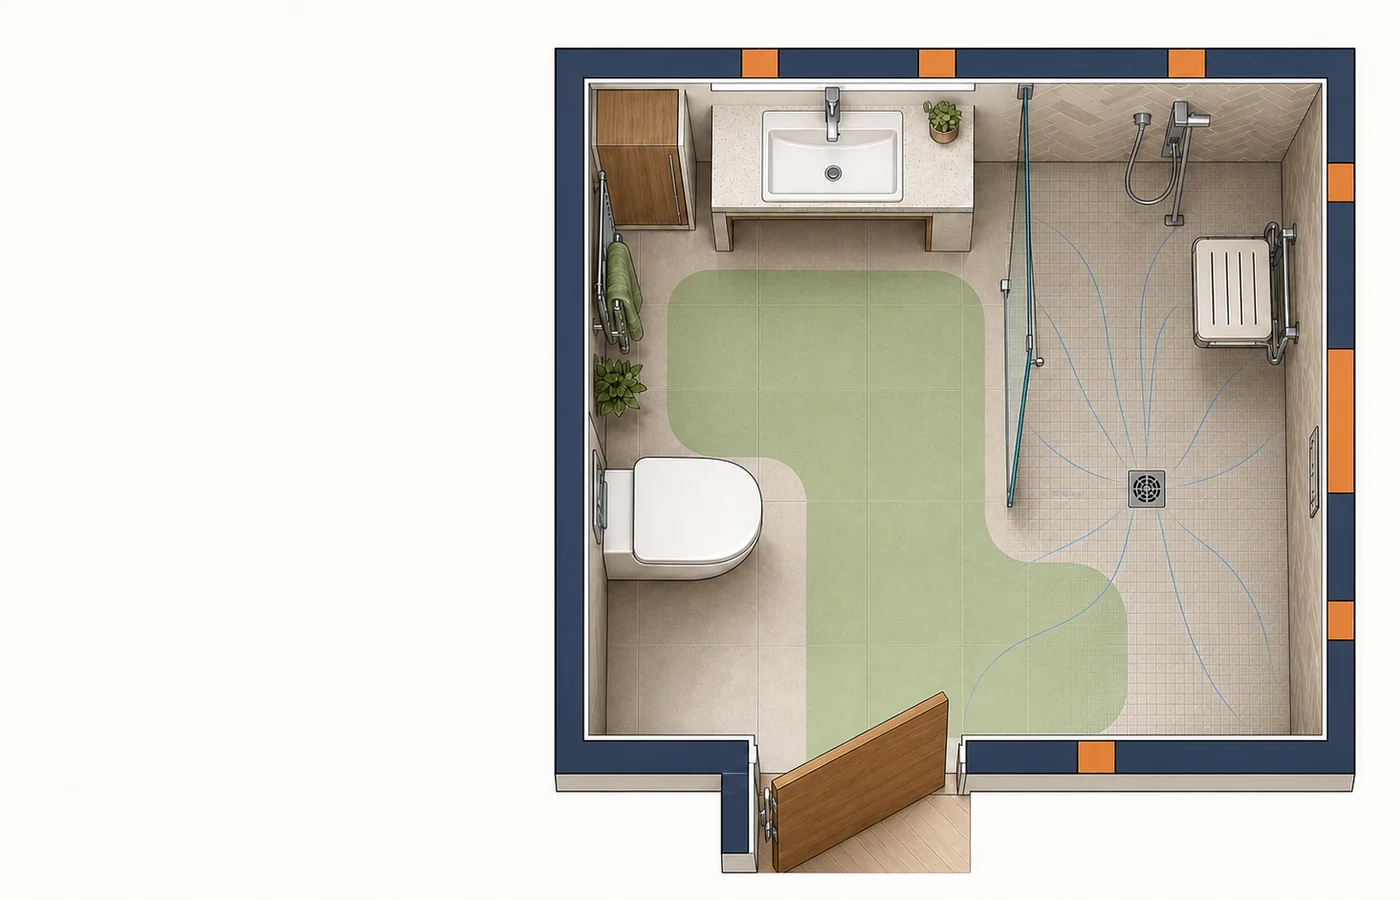
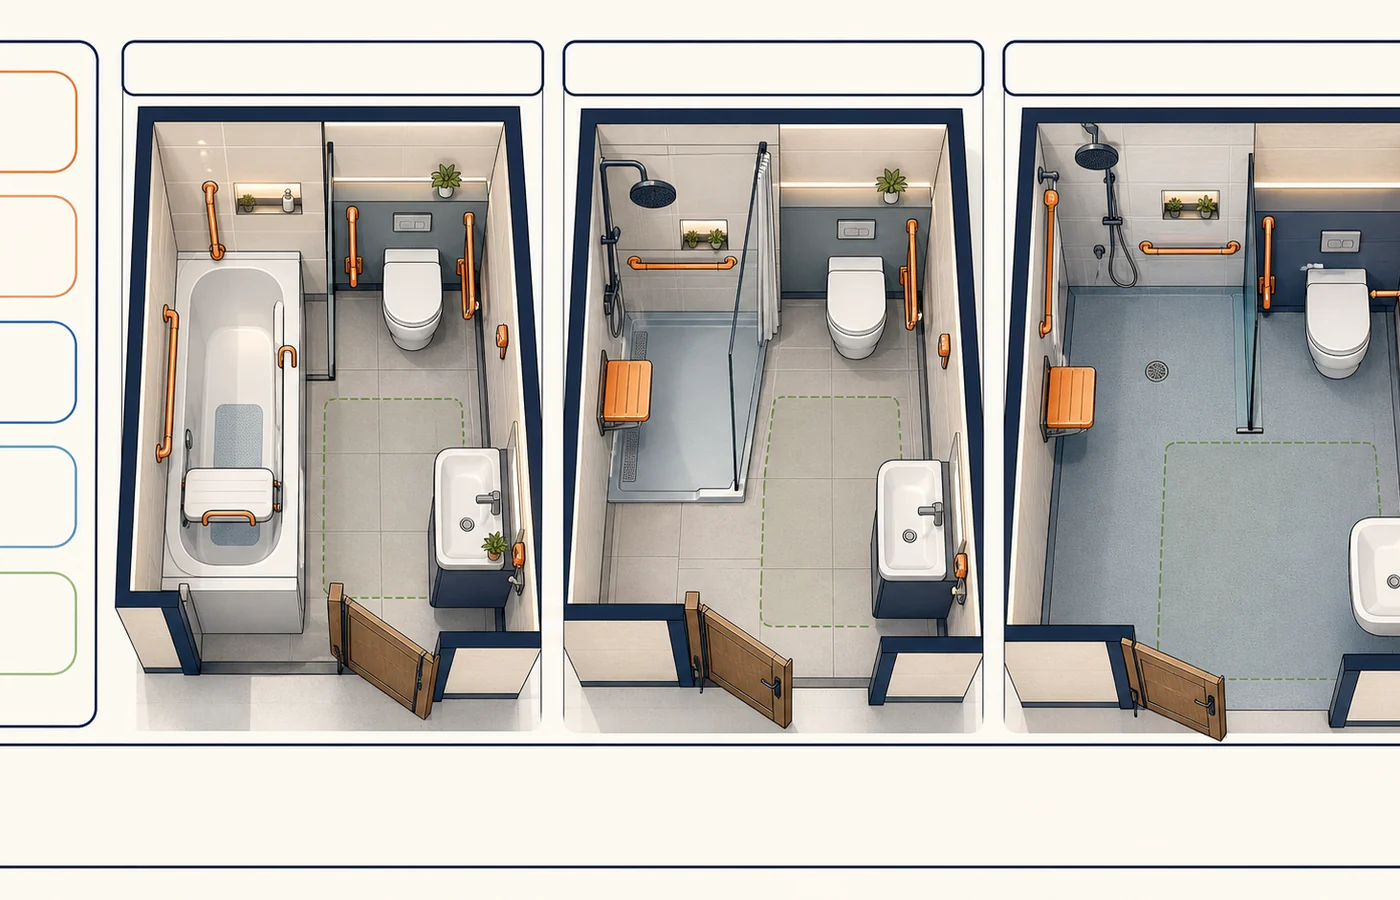
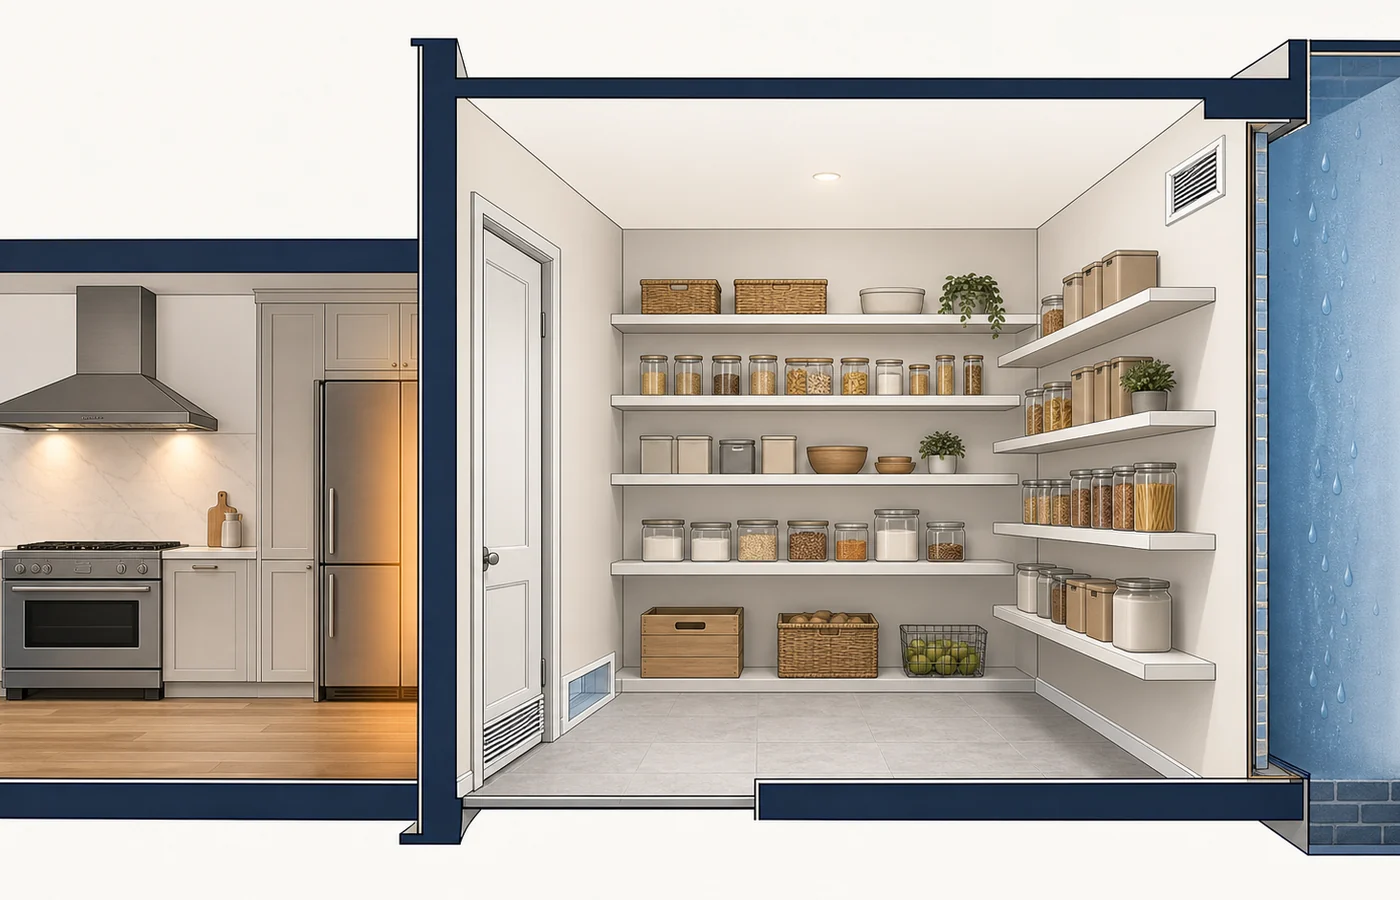
Small WC layouts fail when the pan technically fits but the door, basin, radiator or user space does not. Start with the route through the room, then choose the toilet and basin.
Internal cloakrooms also need ventilation. If an electric WC, washlet or heated seat is involved, plan the electrical side safely from the start.
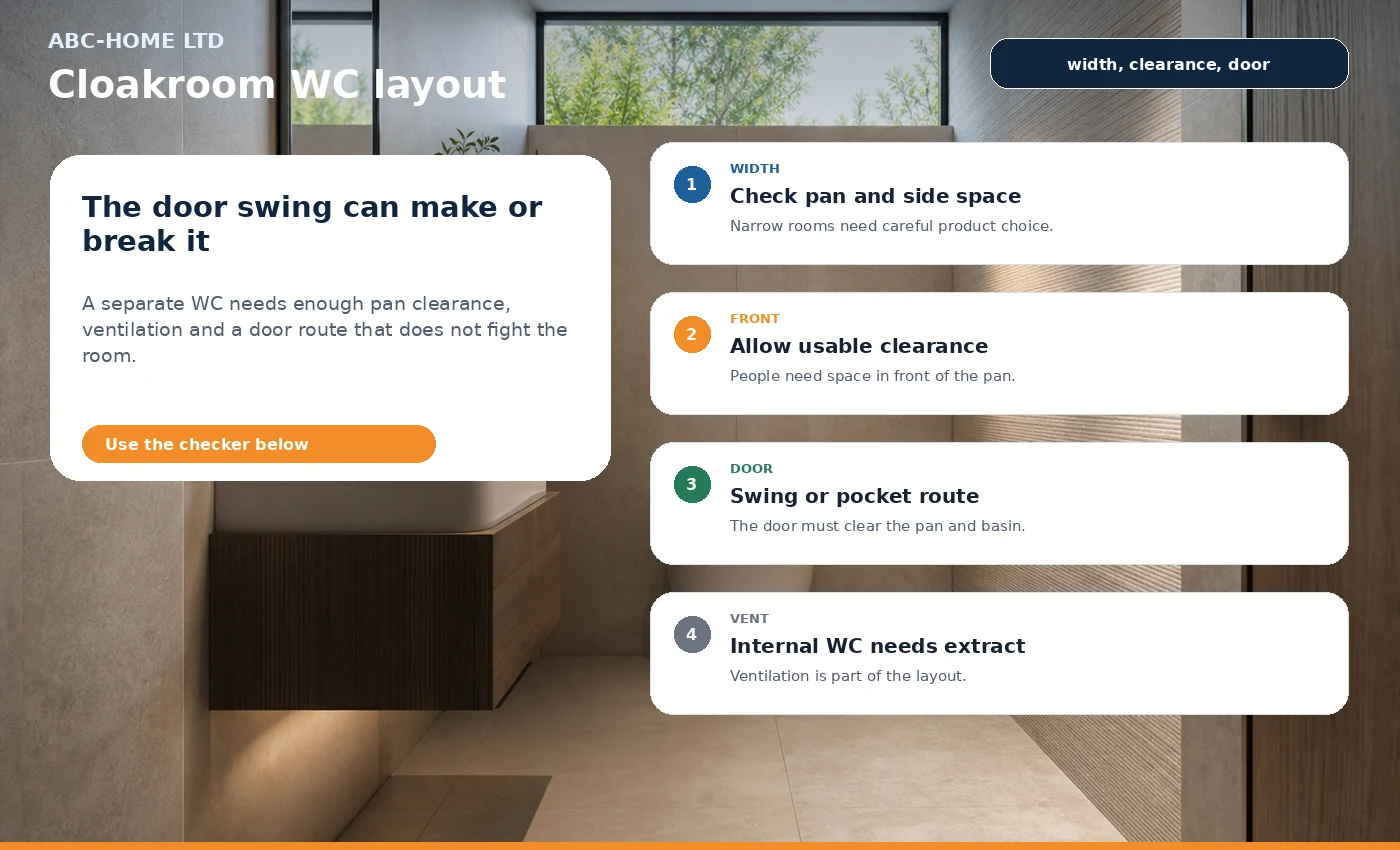
Cloakroom and WC layout guide
| Layout item | Sensible planning check | Why it matters |
|---|---|---|
| Room width | Check pan width and side comfort | Too narrow feels awkward even with compact fixtures. |
| Front clearance | Plan usable space in front of pan | This affects comfort and access. |
| Door swing | Confirm door clears pan and basin | A pocket or outward door may solve tight layouts. |
| Basin | Use compact basin where needed | Handwashing still needs splash and tap space. |
| Ventilation | Mechanical extract for internal rooms | Odour and moisture need a route out. |
Cloakroom layout checker
Enter width and length to get a basic WC layout note.
Metric first
Use mm and m² so products and plans line up.
Internal rooms
A separate WC without a window needs extraction.
Electric WC
Supply and bathroom zones need electrician input.
Comfort beats minimum
A tiny room that technically fits can still feel poor.
Sources and checks used
- Scottish Government Building Standards: Scotland standards and warrant context
- Planning Portal bathrooms: UK bathroom project context
- Electrical Safety First bathroom safety: bathroom electrical safety context
- ABC Home bathroom fitting: practical fitting route
FAQ
What is the smallest size for a cloakroom WC?
There is no single useful number for every home. Check width, front clearance, basin position, door swing and ventilation.
Does an internal WC need a fan?
Internal WCs normally need mechanical ventilation because there is no openable window route.
Can I fit a smart toilet in a small WC?
Only if plumbing, clearances and a safe electrical supply can be planned properly.
Planning bathroom work in Aberdeen? ABC Home can coordinate the practical route through bathroom fitting, plumbing and electrical services where the job overlaps.