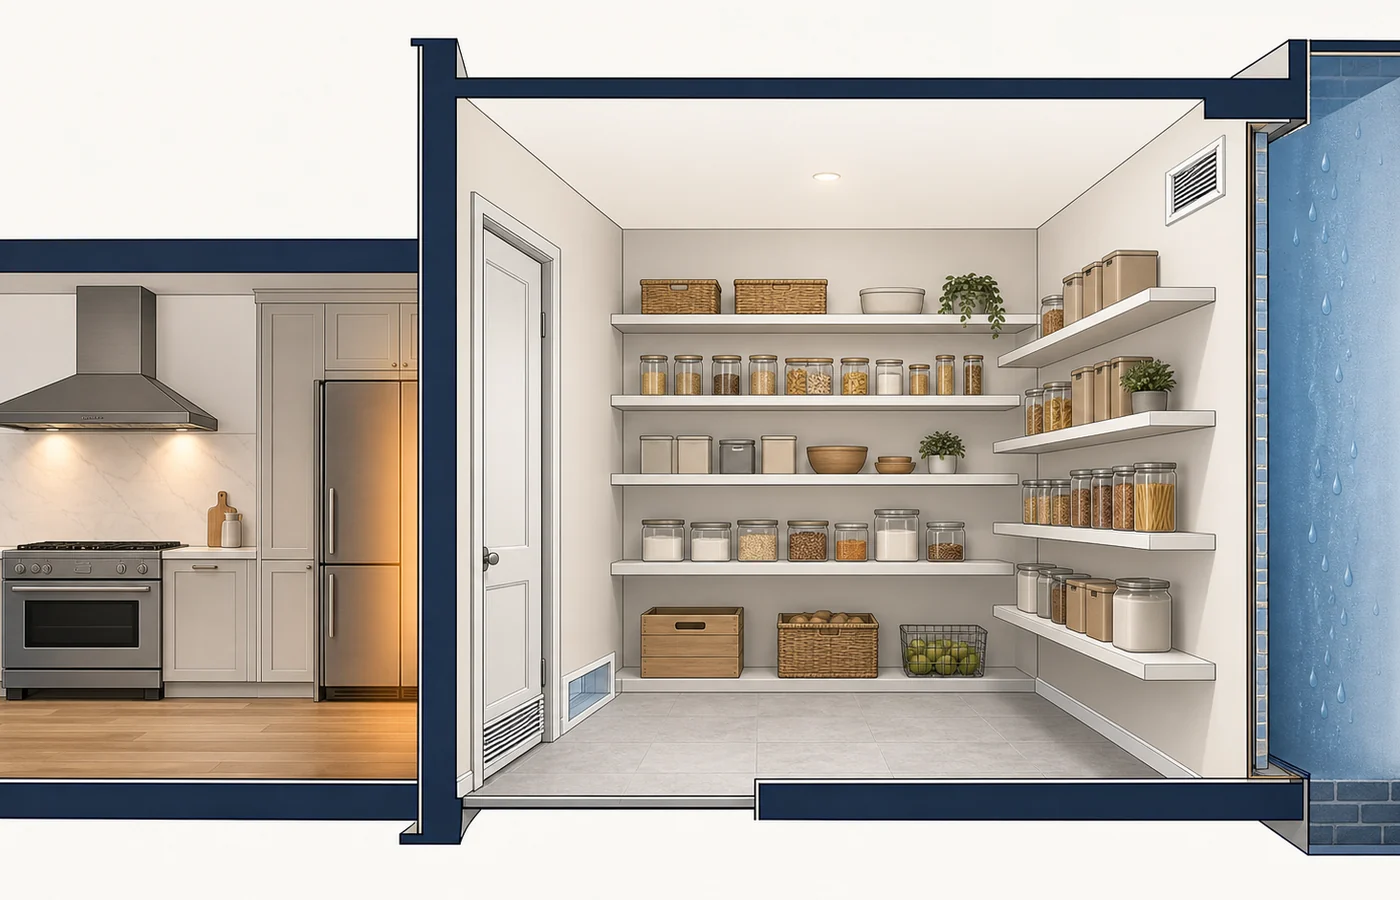
Scope: This guide covers how to measure shower tray lip height, how the finished threshold compares across standard, low-profile and level-access trays, and what the height means for waste position, fall and fitting clearance.
Shower tray lip height affects leaks, falls and daily use. In a real bathroom refit, the tray lip is tied to floor construction, drainage depth, door seal, tile line and the person who will use the shower. The better question is not which tray looks best, but which finished threshold gives safe access, good drainage and reliable water containment in this specific room.

Shower lip and threshold options
| Option | Best fit | Watch-outs |
|---|---|---|
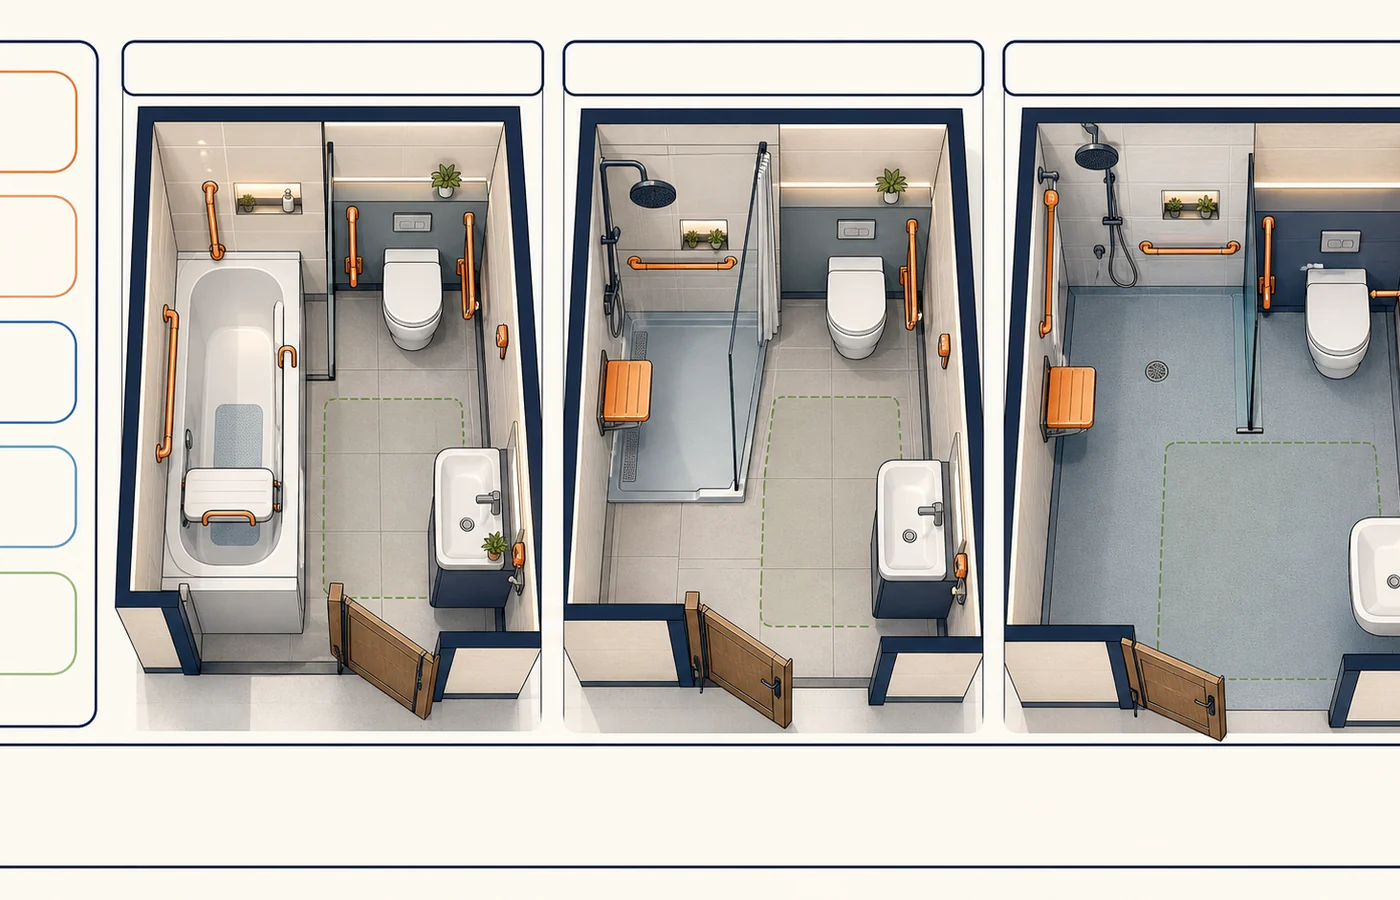
| Raised shower tray lip | Simple replacement where a step is acceptable and the waste route is already workable. | Step height, trip risk, door seal, panel access and cleaning around the edge. |
| Low-profile tray | Modern refit where easier access is wanted but a full wet room is not needed. | Floor level, waste depth, screen seal and tray support. |
| Wet-room former or level access | Accessibility, future-proofing or a clean open shower layout. | Floor falls, tanking, drainage capacity and splash control become more important. |
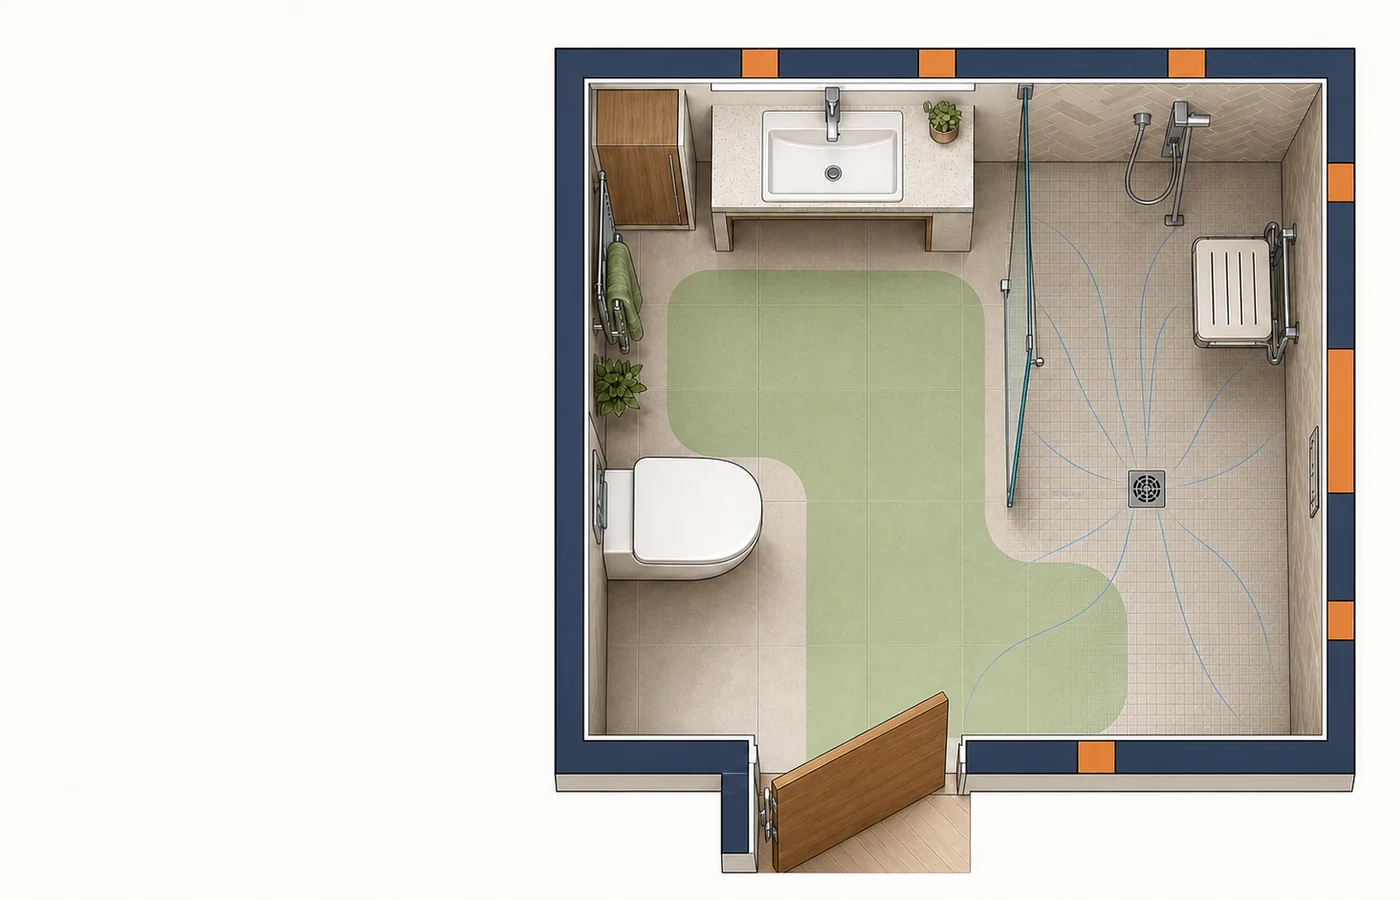
| Accessible shower conversion | Safer entry and easier help from a carer if needed. | Door route, turning space, grab-rail fixing zones, seat location, slip resistance and controls within reach. |
| Upstand or raised edge behind tiles | Extra water-control detail at wall junctions. | Must be compatible with the tray, board, tile and sealant system. |
Shower threshold checker
This is a planning check for a measured survey, not a waterproofing specification.
Why finished height is different from tray height
The installed height includes adhesive, bedding, support frame or plinth, not just the tray shell.
Tiles, backer boards, vinyl, underlay and any levelling work change the real step into the shower.
A low tray still needs a trap and pipe fall. If the waste cannot run, the floor or tray height may need changing.
Low thresholds need careful tanking, seal transitions and screen design so water does not escape into the room.
What decides the right lip height?
- Tray manufacturer instructions
- Waste position and drainage depth
- Floor fall towards the drain
- Screen or door seal design
- Tile thickness and trim line
- Waterproof board and tanking route
- Step-in comfort for the user
- Future rails, seat or mobility needs
Common mistakes with low shower lips
- Ordering a low tray before checking the waste depth under the floor.
- Forgetting that a screenless walk-in shower needs enough fall and splash distance.
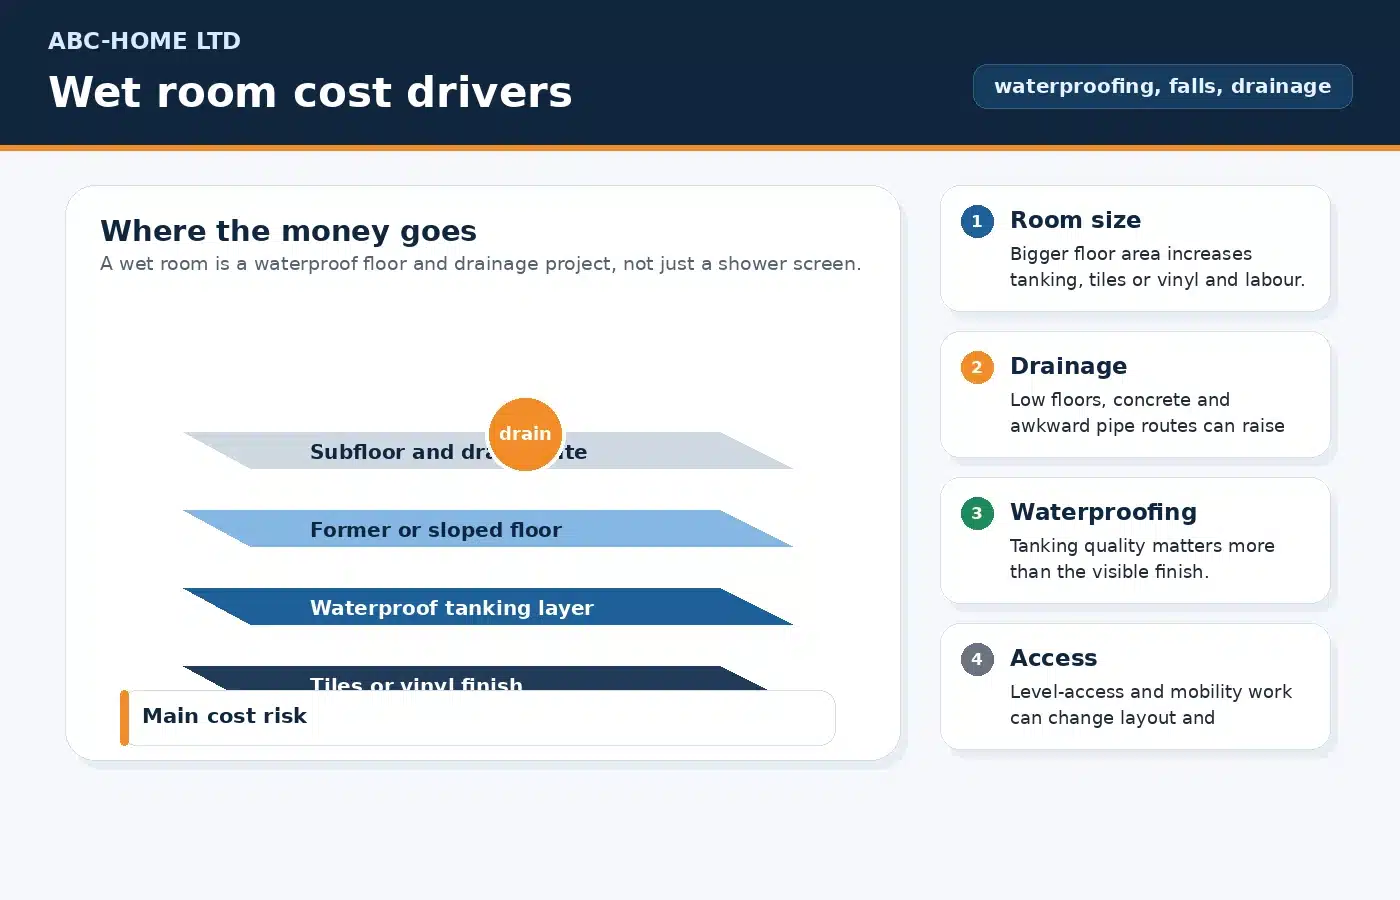
- Assuming a wet-room look is cheaper than a tray: floor preparation can cost more.
- Leaving grab-rail and seat fixing zones until after the walls are boarded.
- Choosing a tiny lip to look modern, then fighting leaks and poor drainage later.
Leak-risk details people miss
| Detail | Why it matters | Planning move |
|---|---|---|
| Tray not fully supported | Movement opens sealant joints and lets water track behind finishes. | Use the support method specified for the tray or former. |
| Poor fall near open screen | Water escapes before it reaches the waste. | Check fall direction before choosing a walk-in layout. |
| Wrong floor build-up | A low tray may become a step if the surrounding floor is not planned. | Set the finished floor levels early. |
| Ignoring access | A small threshold can still be a daily obstacle. | Ask who will use the shower in two or five years, not only today. |
If you are replacing a raised tray, planning a walk-in shower or converting a bathroom for easier access, ABC Home can check the floor build-up, waste route and waterproofing as part of a bathroom fitting project in Aberdeen.
Sources and checks used
- Scottish Government domestic technical handbook: the main building-standards route for Scottish domestic work, covering bathrooms, access and moisture control.
- Scottish Government technical handbook 2022: sanitary facilities: notes that dwellings should include a bath or shower and discusses accessible sanitary accommodation.
- Water Regs UK: UK water regulations reference point for plumbing and water-supply compliance topics.
- GOV.UK Approved Document M: an England access reference, useful for comparison only; Scottish projects follow the Scottish building standards technical handbook.
FAQ
What is shower base lip height?
It is the raised edge or threshold where the shower base, tray or wet-room floor meets the surrounding floor and screen. People also call it a shower curb, tray edge or step-in height. It affects water control and step-in access.
Is a low shower threshold always better?
Not always, and there is no single best height. Lower is easier to step over, but the drainage fall, screen seal, tray design and waterproofing still have to control water properly.
Can I replace a raised shower tray with a low-profile tray?
Often yes, but only after checking waste depth, pipe fall, floor structure and finished floor levels. The advertised tray height is not the whole finished step.
Does a lower lip always stop leaks?
No. Splash control depends on tray fall, screen position, door seal, shower pressure, user habits and waterproofing. A low threshold with poor falls can leak badly.
Can a shower tray lip be removed?
Do not cut or alter a tray lip unless the product and installer route allow it. The edge may be part of the water-control system.