Quick answer: Choose a shower door from the finished, tiled opening, not the bare tray size or the old door label. Measure the opening at the top, middle and bottom, use the smallest width, check how far the walls are out of square, then match that figure to the manufacturer’s adjustment range. Common UK nominal sizes are 700, 760, 800, 900, 1000 and 1200mm, but the real fitting range depends on the door type and brand.
A shower door can look like a simple replacement part, but it is one of the easiest bathroom items to order wrong. A wall that is 8mm out, a thicker tile, a new tray position or a towel rail beside the door can turn a standard size into a return trip. The safe method is to measure the finished opening, decide how the door must move, then pick the product range.

Shower door width quick table
| Door or enclosure type | Common planning widths | Fitting note |
|---|---|---|
| Hinged or pivot alcove door | Often sold around 700 to 1000mm nominal widths | Check swing clearance in front of the enclosure. Wide glass leaves can be heavy, so use the maker’s maximum leaf width and hinge limits. |
| Sliding alcove door | Often used from around 1000mm upward | Good where a hinged door would hit a basin, WC or towel rail, but the actual walk-in opening can be narrower than the full frame width. |
| Bi-fold shower door | Often seen around 700 to 1000mm | Useful in tight bathrooms because the door folds inward or within the opening, but the mechanism needs a square and stable frame. |
| Corner enclosure door | Tray sizes often include 760, 800, 900 and 1000mm sides | Measure both sides and check the enclosure series. A 900 tray does not automatically mean every 900 door fits. |
| Walk-in screen | Panels often run from about 700mm to 1400mm plus returns | Plan splash control, screen length, tray fall and the entry gap together. Bigger glass is not always the better answer. |
Shower door width checker
Use this before ordering a replacement shower door or enclosure. It is a planning check, not a substitute for the manufacturer’s fitting instructions.
How to measure a shower door opening
- Measure after the tray, wall boards, tiles and trims are finished where possible.
- Take three widths: near the top, near the middle and at the tray or threshold.
- Use the smallest number as the safe starting point for the product fitting range.
- Check the difference between the largest and smallest measurement. That tells you how far the walls are out of plumb.
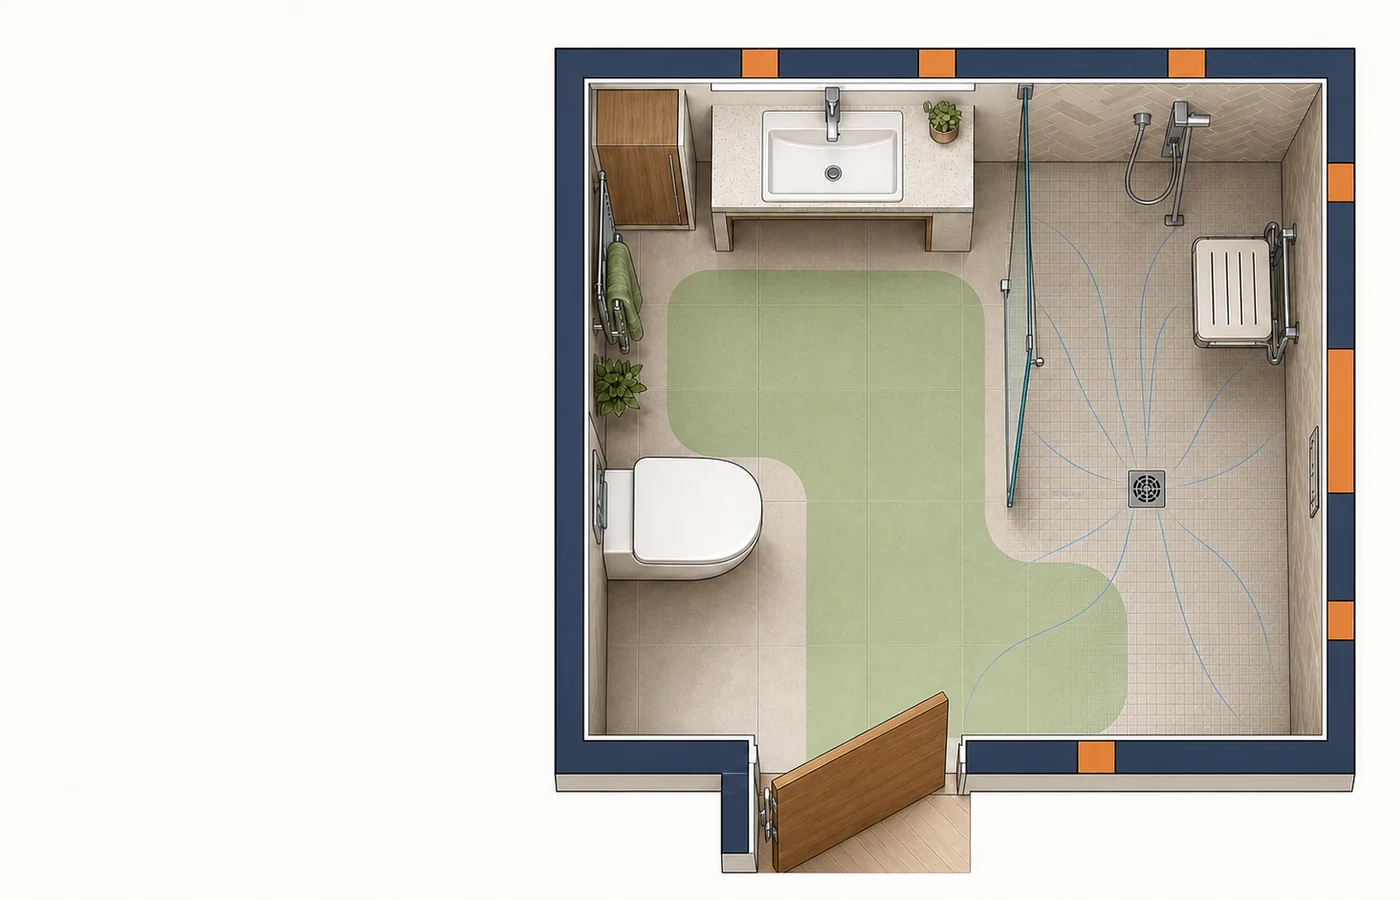
- Check the height and the door swing. A width that fits on paper can still hit the basin, WC, radiator or towel rail.
Do not order from the tray label alone
A tray may be sold as 800mm, but the finished opening after tiles and profiles can be smaller. Old silicone, wall trims and replacement boards also change the usable dimension.
Adjustment profiles hide small differences
Many framed and semi-framed doors have adjustment profiles, but the range is limited. A product listed as 760mm may actually cover a range such as 740 to 780mm, or something different depending on the maker.
Frameless glass needs more care
Frameless and near-frameless doors rely more on accurate walls, hinges and seals. They can look better, but they are less forgiving when the opening is twisted.
Entry width is different from frame width
A sliding or bi-fold enclosure may fit a wide opening but still give a smaller walk-in gap. If access matters, check the clear entry dimension in the product data.
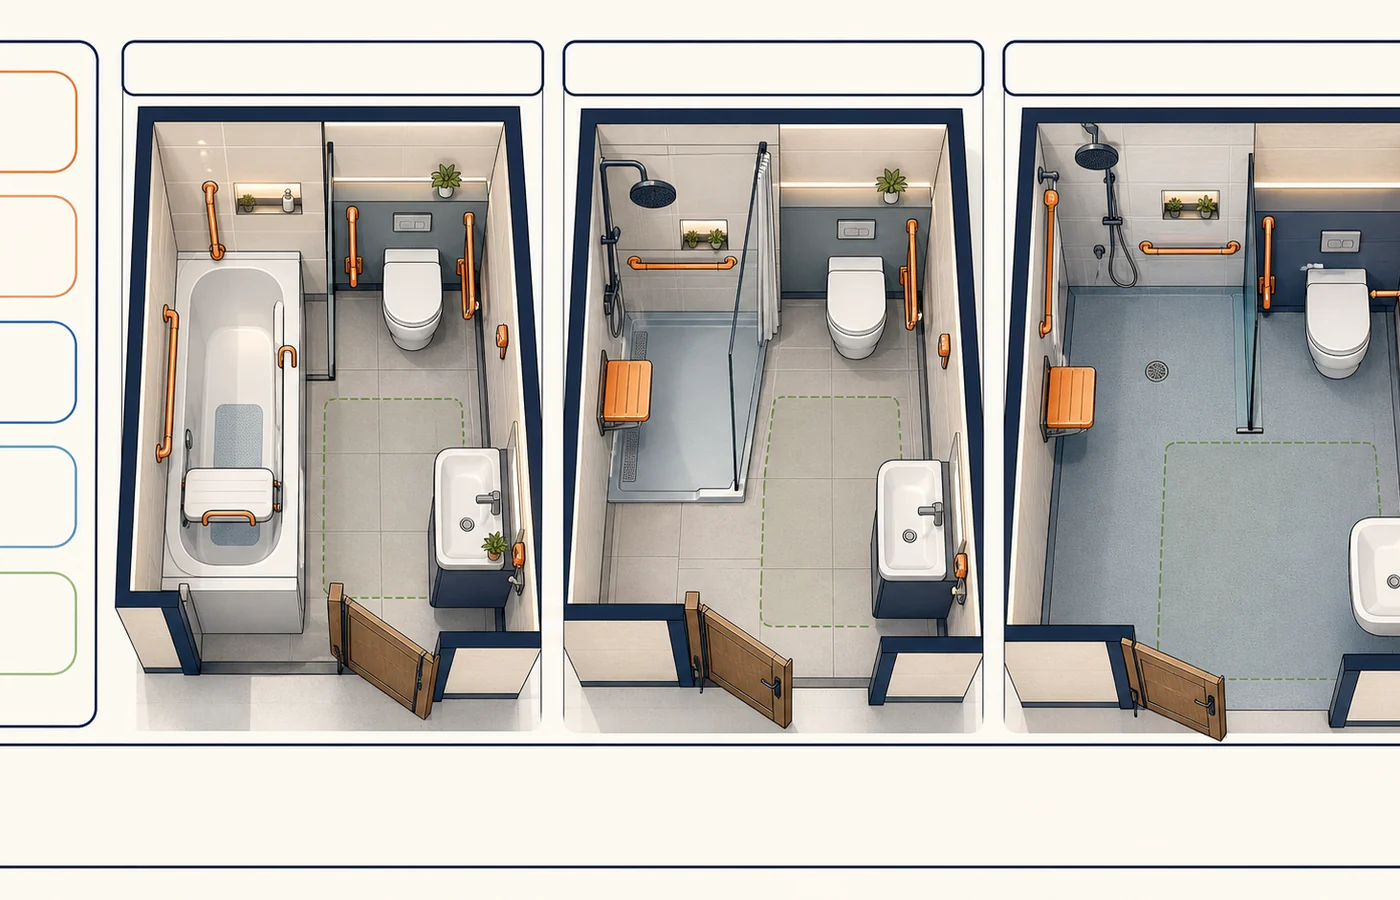
When to choose each shower door type
| Bathroom problem | Better door style to consider | Why |
|---|---|---|
| Basin or WC close to the shower | Sliding or bi-fold | Reduces the swing arc into the room. |
| Narrow alcove replacement | Pivot or bi-fold | Can suit smaller finished openings when the product range matches. |
| Large walk-in area | Fixed screen with return panel | Can feel open, but splash and tray fall must be planned. |
| Out of plumb walls | Framed or semi-framed adjustable door | Usually more forgiving than fully frameless glass. |
| Family bathroom | Sturdy framed or semi-framed door | Handles, seals and magnetic closures are often easier to maintain. |
Common ordering mistakes
- Measuring only one point in the opening and missing a wall that leans.
- Buying a door by nominal tray size instead of the listed fitting range.
- Forgetting the thickness of new tiles or wall panels.
- Choosing a hinged door without checking the swing path.
- Ignoring the clear entry width on sliding and bi-fold doors.
- Assuming a frameless door will cope with the same wall tolerance as an adjustable framed enclosure.
Sources and checks used
- Manufacturer fitting instructions and product data sheets should always be checked for the exact adjustment range, glass thickness and maximum door size.
- Shower enclosure products commonly reference BS EN 14428, while toughened safety glass commonly references BS EN 12150. Check the product specification for the exact standard and marking.
Access and building-standards checks before ordering glass
A shower door size is usually chosen from the product fitting range, but the finished opening should also work with access, safe movement and water control. For Aberdeen bathrooms, use the Scottish Government domestic handbook and Building Standards route as the reference point where the shower is part of a refit, wet room or adaptation.
- Scottish Building Standards Technical Handbook: domestic access, safety and wet-area context for bathroom alterations.
- Scottish Government Building Standards: compliance route for Scottish domestic work.
- HSE flooring and slip guidance: useful reminder that door choice, entry width and wet floors affect safety together.
FAQ
What is the standard width for a shower door?
There is no single universal width. Many UK doors are sold around nominal widths such as 700, 760, 800, 900, 1000 and 1200mm, but the actual fitting range depends on the product.
How much smaller should a shower door be than the opening?
Do not guess a fixed gap. Match your smallest finished opening to the manufacturer’s adjustment range for that exact door.
Can I replace a shower door without changing the tray?
Often yes, but only if the new door fits the finished opening, tray lip, wall plumb and fixing points. Old screw holes and damaged tiles may need repair.
Is a sliding shower door better for a small bathroom?
It can be better where a hinged door would hit a basin, WC or towel rail. Still check the clear entry width because sliding frames reduce the walk-in gap.