Quick answer: bathroom door width and clear opening
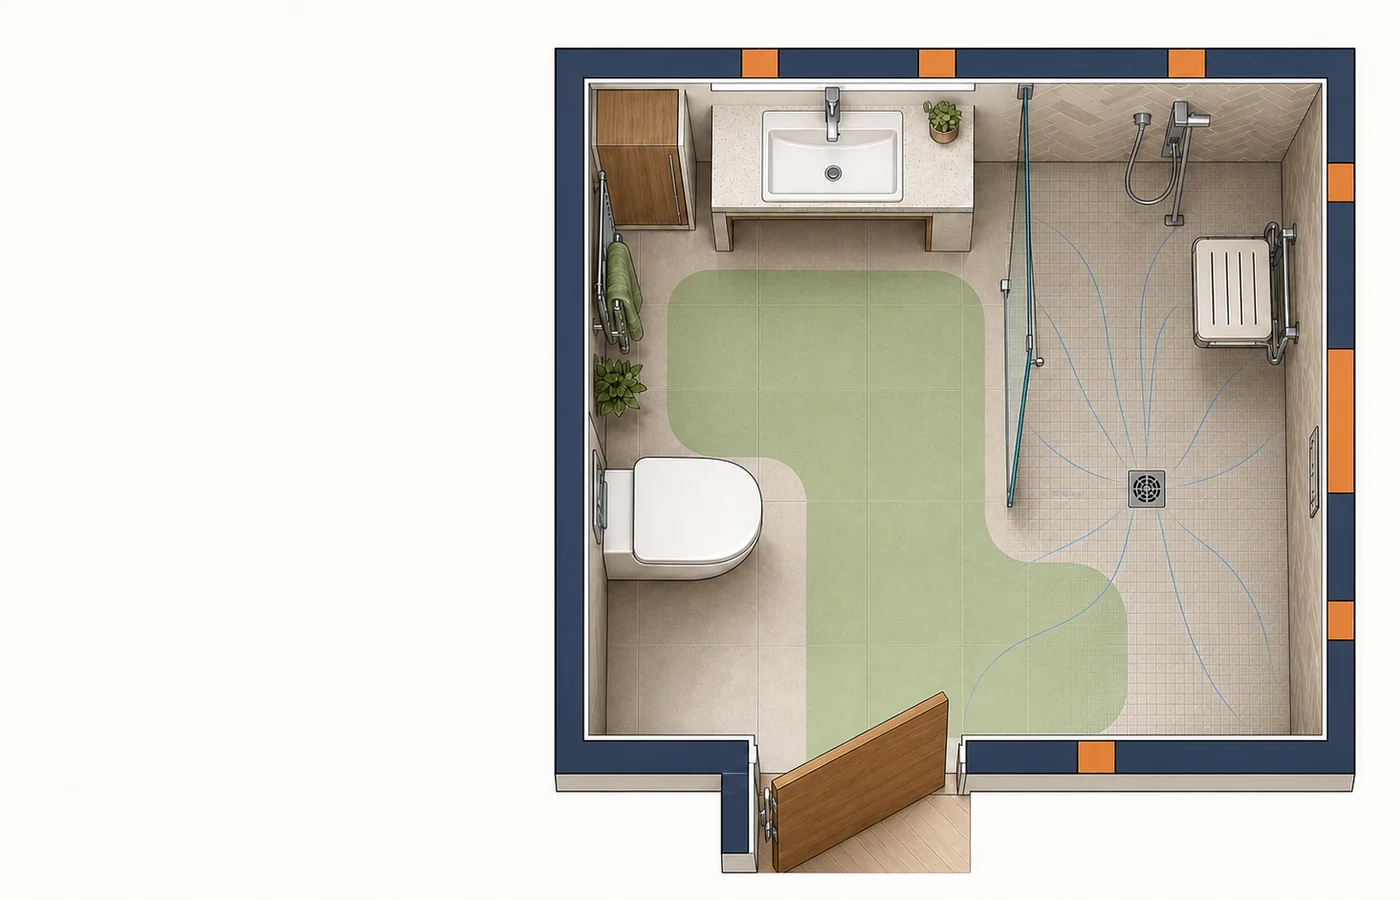
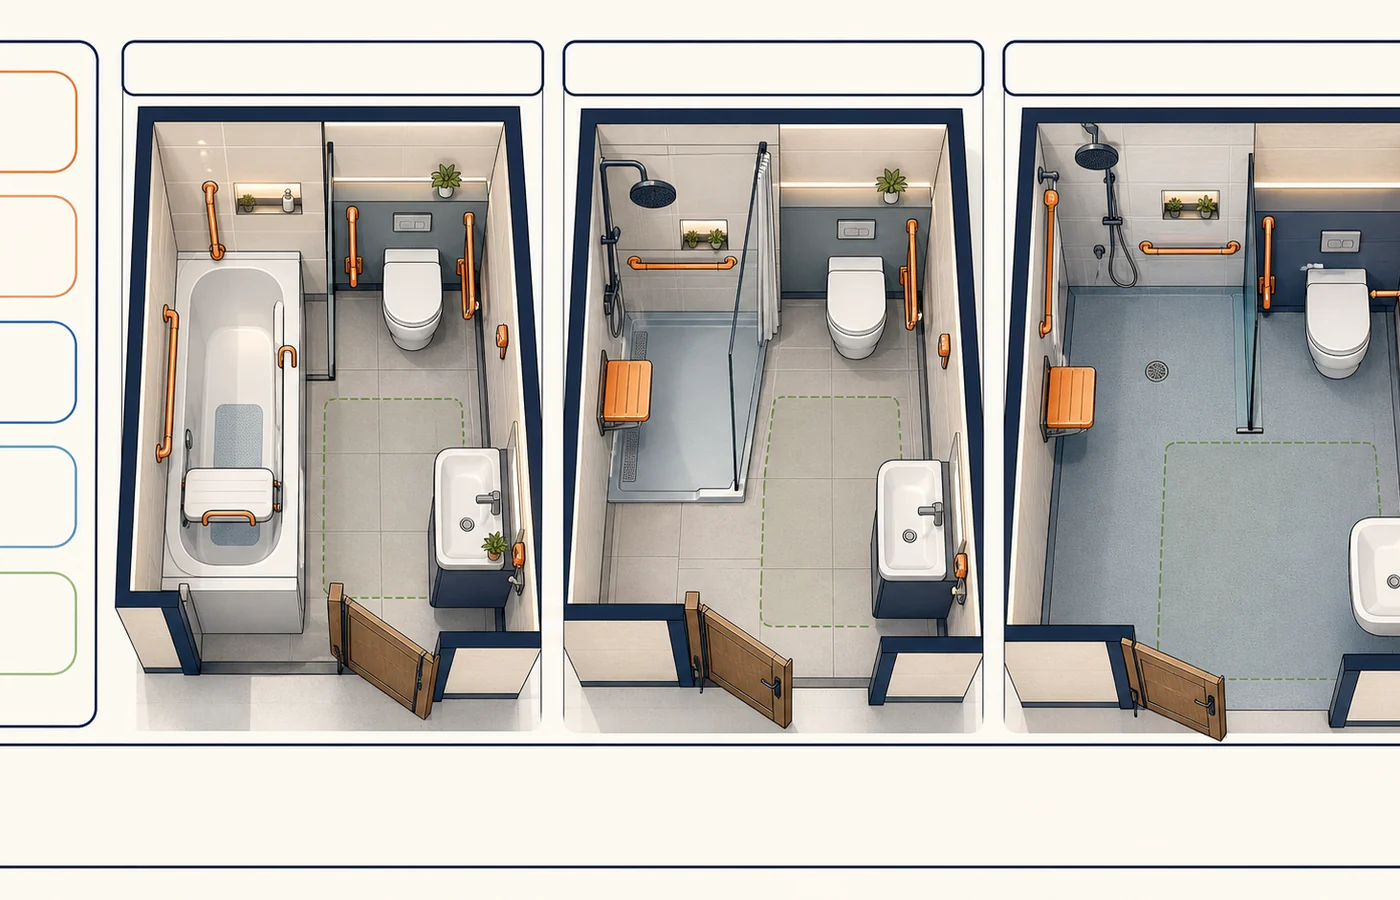
Most UK bathroom projects are not decided by the door width alone. Check the clear opening after the frame, stops, hinges and floor finish, then check whether the door swing clashes with the toilet, basin, radiator or shower screen.
- Typical replacement check: measure the existing door, the frame rebate and the finished opening separately.
- Accessibility check: a wider door is only useful if the corridor, threshold and handle side clearance also work.
- Small bathroom check: an outward-opening door, pocket door or sliding option may solve layout problems better than forcing a standard swing.
For fitting context, compare this with bathroom fitting in Aberdeen, bathroom door frame fitting and accessible wet room design.
The old version of this topic often gets reduced to one number. That is risky. A narrow existing bathroom in an older house is different from a new dwelling, an accessible bathroom or a layout being changed during a renovation.

Bathroom door width quick table
| Door or opening | Typical use | Practical note |
|---|---|---|
| 686 mm door leaf | Small existing rooms and older layouts | Can feel tight. Check basin, WC and radiator clearances before copying the old size. |
| 762 mm door leaf | Common internal door size for refits | A sensible target where the wall and landing allow it. The clear opening will be smaller than the leaf. |
| 838 mm door leaf | Better access planning | Useful where future mobility, wheelchair access or easier turning matters. |
| Approved Document M check | New dwellings and accessibility-led work in England | Use the relevant table and approach condition. Scotland and other UK routes can differ. |
Clear-opening checker
Enter the usable gap after the frame and door stop, or use your best estimate from the leaf size.
How to measure properly
- Open the door to the normal open position.
- Measure the clear gap between the frame stop and the face of the open door, not just the slab.
- Check whether handles, towel rails, radiators or the WC block the swing.
- Measure the landing or corridor approach. A wide door is less useful if you cannot approach it.
- If you are moving walls or changing structure, check building control requirements before ordering.
Bathroom door planning mistakes
Keeping the old narrow size
It may be cheaper, but it can make a refurbished bathroom feel cramped for years.
Ignoring the swing
A door that hits a basin, radiator or towel rail can be worse than a smaller but better-planned door.
Forgetting future access
If the wall is already open, it is often the best time to make the doorway more usable.
Mixing leaf and clear width
A 762 mm leaf does not mean a 762 mm clear opening. The frame and door take space.
If a bathroom refit means moving a doorway, changing the layout or planning easier access, ABC Home can check it during a bathroom fitting survey in Aberdeen.
Source used
- GOV.UK Approved Document M: access to and use of buildings. Use the applicable volume and category for the project.
FAQ
What is the minimum bathroom door width in the UK?
There is no single simple number for every existing UK bathroom. Existing homes, new dwellings and accessible work are treated differently. For a normal refit, 762 mm is a practical target where it fits, but regulations may require a specific clear opening for new or accessibility-led work.
Is a 686 mm door too small for a bathroom?
It can work in older layouts, but it often feels tight. If the wall is being changed, check whether a wider leaf is possible.
Should a bathroom door open in or out?
Many bathrooms open inward, but the best answer depends on escape, layout, landing space and access. Pocket or sliding doors can help tight rooms when specified properly.
Does Part M apply to my bathroom door?
Approved Document M is especially relevant for new dwellings and accessibility. Existing-home refits may not be as simple, so check the project context before relying on one number.